
Master 3ds Max for 3D Visualization
Bring your designs to life. Our Autodesk 3ds Max course teaches you to model buildings, interiors and landscapes in 3D, apply realistic materials and lighting, and produce photorealistic renders and walkthrough animations, with classroom training in Kochi, Thrissur, Irinjalakuda, Attingal (Trivandrum) and Palakkad, plus online and hybrid batches across Kerala.
4.9/5
Student Rating
3D
Model to Walkthrough
3
Study Modes

Classroom | Online | Hybrid
Learn 3D modelling, materials, lighting, rendering and animation in 3ds Max from industry-experienced faculty, with CTDS & Core certifications.


Study ModeClassroom, Online, Hybrid
CertificationCTDS & Core
LevelBeginner to Advanced
ProjectsRenders & Walkthroughs
CareersPlacement Assistance
Learn 3ds Max: Turn Designs Into Stunning Visuals
Autodesk 3ds Max is widely used across architecture, engineering and construction to produce stunning 3D visualizations and animations. This course gives you the skills and knowledge to unleash your creativity and create engaging visual content for architectural presentations, marketing materials and project visualizations.
What You Will Learn
A complete visualization workflow, from your first model to a finished render and animated walkthrough.
- 3D Modelling of Buildings, Interiors & Landscapes
- Materials, Textures & Lighting
- Photorealistic Rendering & Post-Processing
- Camera, Object & Path Animation for Walkthroughs
Who Should Join?
Anyone who wants to present spaces and designs visually.
- Architecture & Civil Engineering Students
- Interior Designers
- AutoCAD & Revit Users
- Aspiring 3D Visualizers
Collaborative Workflows
Import and export files between 3ds Max, AutoCAD, Revit and other Autodesk programs to work faster and fit smoothly into project teams.
Practical Exercises & Real-World Projects
You apply every skill to architectural and construction scenarios, producing visually striking 3D models, renders and animations. These practical projects build your portfolio, and our industry-experienced faculty share best practices and current trends so what you learn matches real-world requirements.
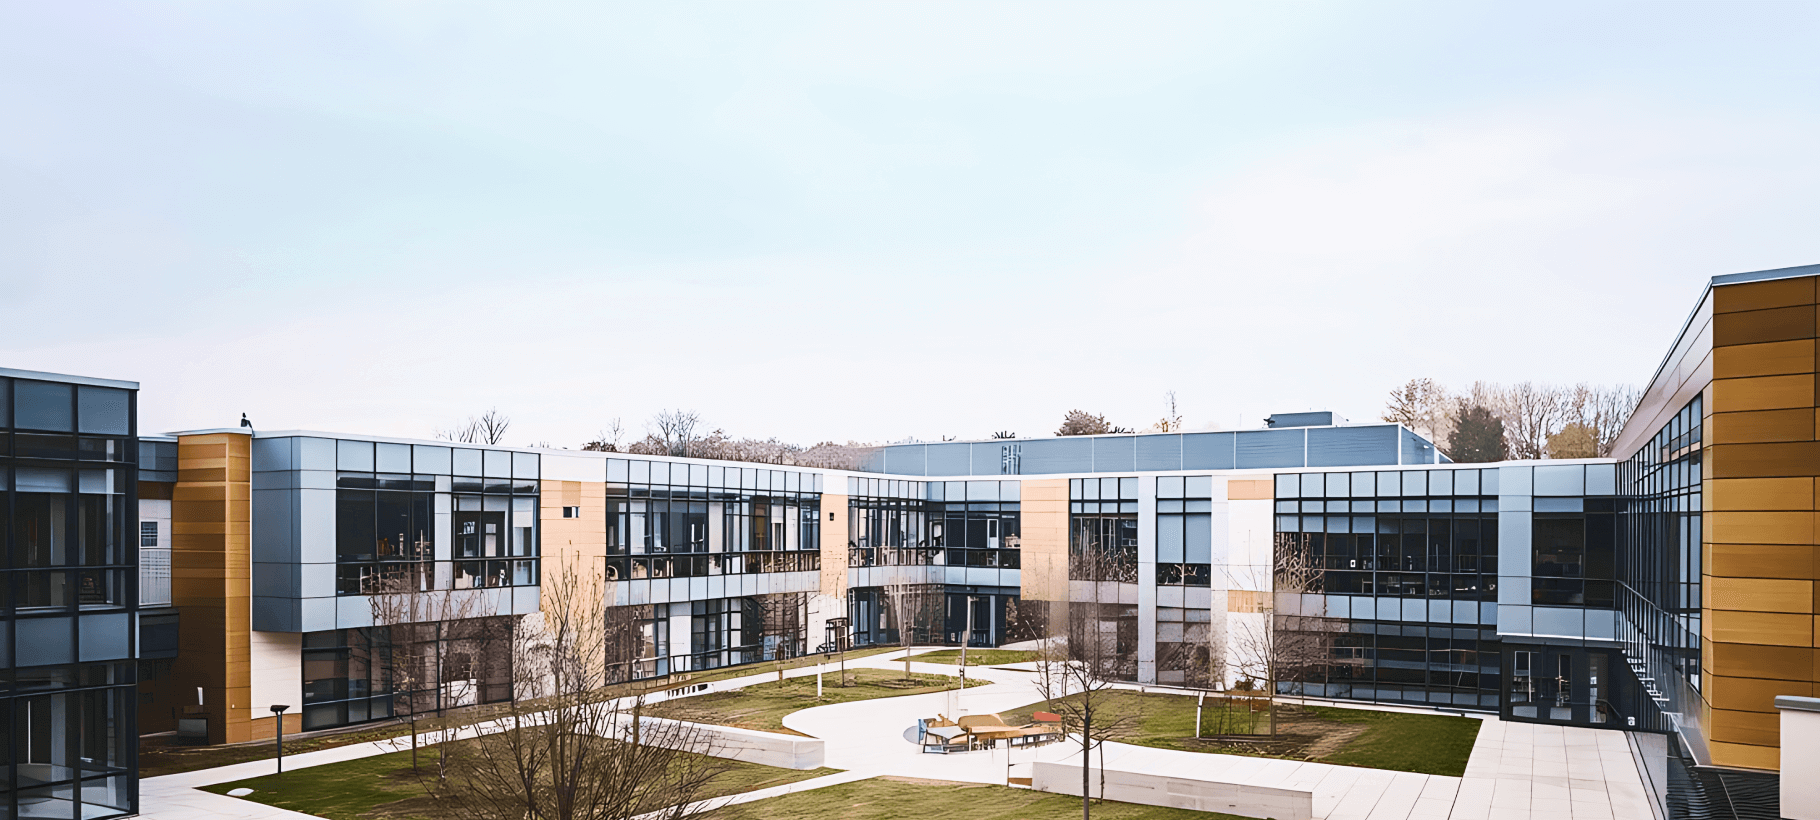
Where 3ds Max Is Used
The same modelling, lighting and rendering skills open doors across design, construction and marketing.
Architectural Exteriors
Facades, elevations & site views
Interior Design
Living spaces, kitchens & offices
Real Estate Marketing
Brochure renders & sales visuals
Landscape Design
Gardens, courtyards & townships
Infrastructure
Bridges, roads & public projects
Walkthroughs
Animated client presentations
Your Learning Path
A step-by-step journey from your first 3D object to a job-ready visualization portfolio.
Learn
Expert-led demos of each 3ds Max tool
Practise
Hands-on exercises in every class
Build
Real-world architectural & interior projects
Certify
CTDS & Core certificates on completion
Get Placed
Portfolio review & placement assistance
Why Learn 3ds Max at CORE?
For 14 years, CORE Institute of Technology has trained architects, engineers and designers across Kerala in industry-standard CAD, BIM and visualization software.
- Authorised Training CentreAutodesk software training with CTDS and Core certifications and a certificate of completion.
- Industry-Experienced FacultyInstructors who share best practices, industry trends and practical insight on your own projects.
- Portfolio-First TrainingEvery module ends in renders and animations you can show employers and clients.
- Award-Winning InstituteRecipient of the CTDS Excellence Award 2023–2024.
- Centres Across KeralaKochi, Thrissur, Irinjalakuda, Attingal and Palakkad, plus online and hybrid batches.



Master Core 3ds Max Tools
Gain practical command of the 3ds Max features that visualization studios use every day.
Poly Modelling
Editable poly, splines & modifiers
Architectural Modelling
Walls, doors, windows & stairs
Materials & Textures
Material editor, maps & UVW mapping
Lighting
Daylight, artificial & HDRI lighting
Cameras
Physical cameras, framing & depth of field
Rendering
Photorealistic stills & render settings
Animation
Keyframes, path & camera animation
Post-Processing
Render elements & final image polish
Comprehensive 3ds Max Syllabus
Structured modules that take you from the 3ds Max interface to finished renders and animated walkthroughs of real architectural and construction projects.
01. Introduction to 3ds Max
- 3ds Max Features & AEC Applications
- User Interface & Viewports
- Navigation & Selection Tools
- Units, Project Setup & File Management
02. 3D Modelling
- Primitives, Splines & Modifiers
- Editable Poly Modelling
- Buildings, Interiors & Furniture
- Landscapes & Infrastructure Projects
03. Materials & Textures
- Material Editor & Material Types
- Bitmaps, Procedural Maps & Bump
- UVW Mapping & Unwrapping
- Glass, Metal, Wood & Stone Materials
04. Lighting, Cameras & Rendering
- Daylight, Sun & Sky Systems
- Interior & Artificial Lighting
- Camera Settings & Composition
- Render Settings & Post-Processing Effects
05. Animation & Motion Graphics
- Keyframe Animation & Time Configuration
- Camera & Path Animation
- Object Animation
- Architectural Walkthroughs & Video Output
06. Collaborative Workflows & Projects
- Importing AutoCAD Drawings
- Linking Revit & Other Autodesk Files
- Exporting for Presentations
- Real-World Project & Portfolio Review
Build a Career With 3D Visualization Skills
Architects, builders, interior firms and real estate developers rely on compelling visuals to win clients and sell projects. By completing our 3ds Max course you gain a competitive edge for visualization, presentation and design roles in Kerala, across India and in the Gulf.
Top Career Opportunities
- 3D Visualizer
- Architectural Visualization Artist
- Interior 3D Designer
- Rendering Artist
- Walkthrough Animator
- 3D Modeller
- Real Estate Visualization Specialist
Enroll Now
Secure your seat in the next 3ds Max batch.
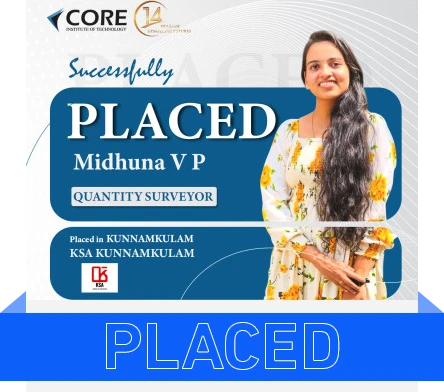
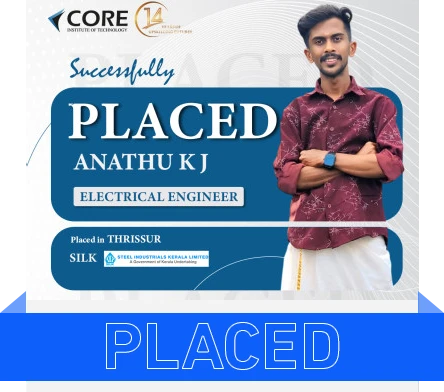
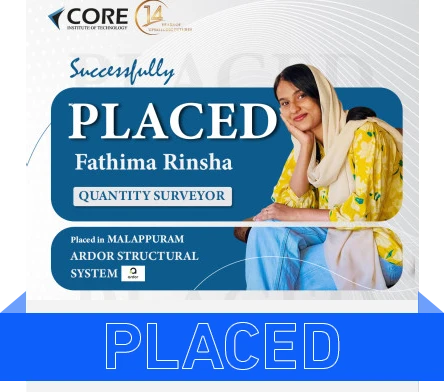
Our Students Get Placed
CORE students are working with construction, engineering and industrial companies across Kerala and India.
Awards & Recognition
Recognised by Autodesk and CTDS for training quality and student outcomes.


Earn Recognised 3ds Max Certificates
Validate your 3ds Max skills with credentials valued by employers in India, the Gulf and beyond.

Autodesk Software Training
Learn Autodesk 3ds Max at an authorised training centre using industry-standard workflows.

CTDS Certificate
A recognised certification for technical skill development awarded on successful completion.

CORE Course Certificate
Your CORE Institute of Technology certificate of completion for the 3ds Max course.
Pair 3ds Max With In-Demand Software
Combine 3ds Max with drafting, BIM and real-time rendering tools to become a complete visualization professional.


Our Certifications & Affiliations
Core Institute of Technology is an authorised certified training centre.

Explore Related Programs
Build on your 3ds Max skills with our specialised diploma and certification programs in design and the Architecture, Engineering and Construction (AEC) industry.


