
Master Revit Structure for Structural BIM
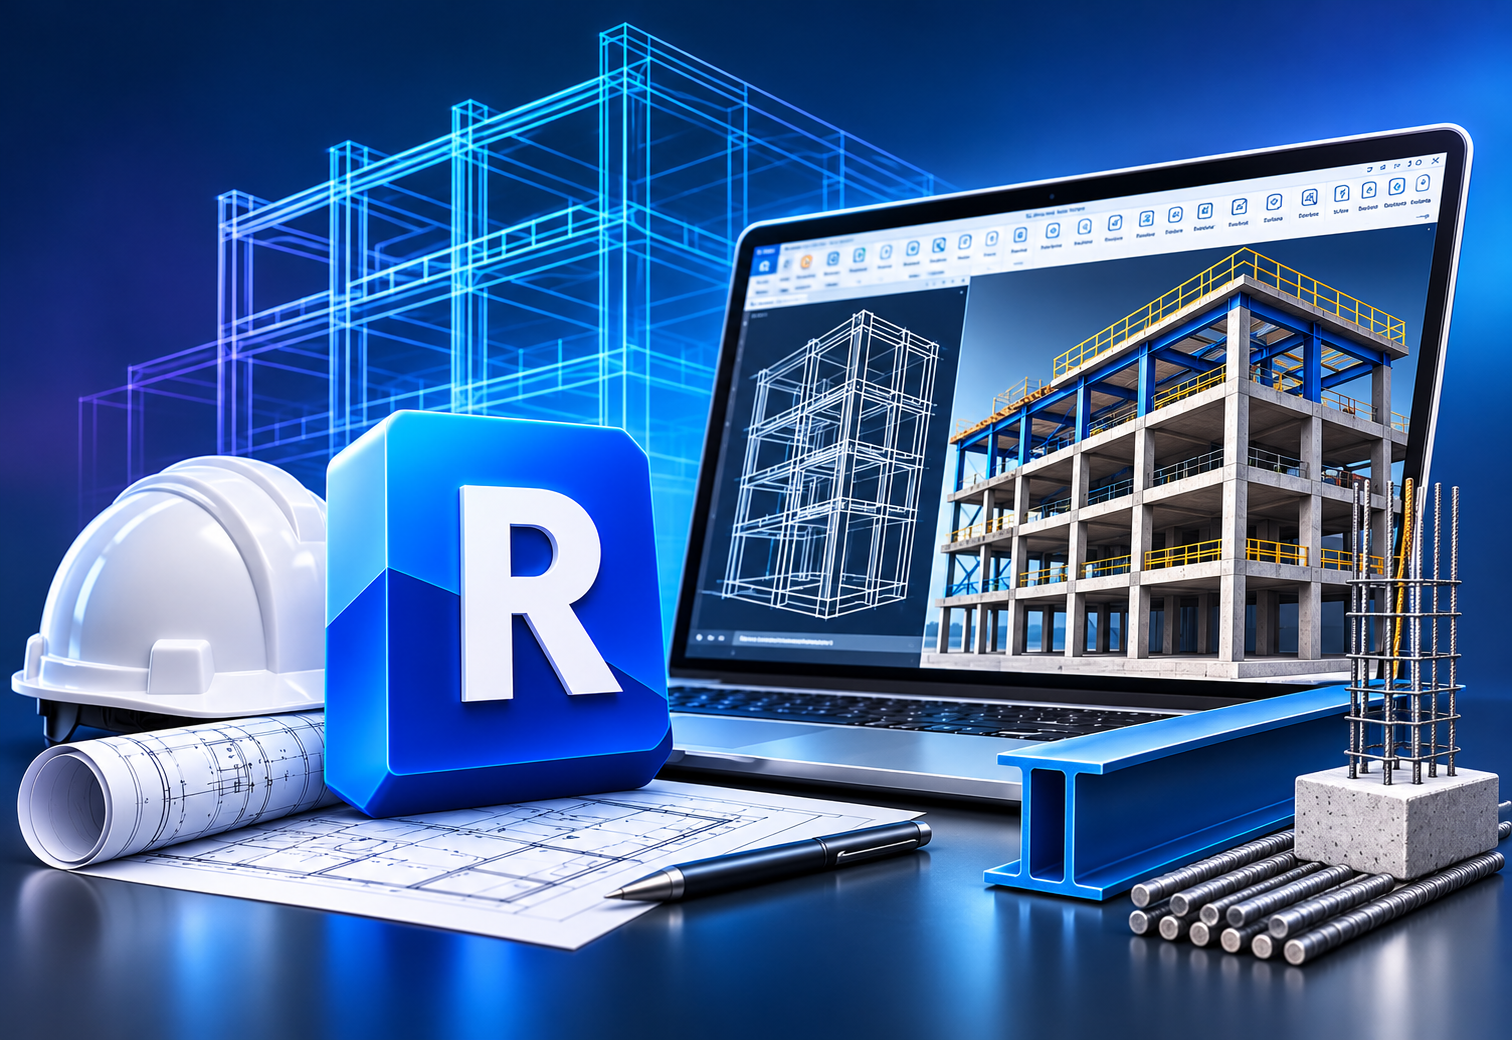
Structural engineering now runs on Building Information Modeling (BIM). Our advanced Revit Structure course teaches you to model beams, columns, braces and foundations, detail reinforcement, link to analysis software and deliver coordinated construction drawings, with classroom training in Kochi, Thrissur, Irinjalakuda, Attingal (Trivandrum) and Palakkad, plus online and hybrid batches across Kerala.
4.9/5
Student Rating
BIM
Model to Framing Plans
3
Study Modes
Classroom | Online | Hybrid
Learn structural BIM modelling, rebar detailing, analysis integration and documentation in Revit from experienced instructors, with CTDS & Core certifications.


Learn Revit Structure: Design Structures in BIM
As structural engineering increasingly relies on BIM for efficient design and collaboration, mastering Autodesk Revit Structure is essential to stay competitive. Revit gives structural engineers powerful tools for modelling, analysis and coordination, so you can design accurately and streamline project workflows from concept to construction drawings.
What You Will Learn
An advanced syllabus tailored to structural engineering, kept up to date as Revit integrates new technologies.
- Advanced Modelling of Complex Building Structures
- Beams, Columns, Braces & Foundation Families
- Structural Analysis Integration & Design Evaluation
- Detailing, Documentation & Fundamentals of AI in Revit
Who Should Join?
Anyone who designs, details or coordinates building structures.
- Civil & Structural Engineering Students
- Practising Structural Engineers
- Structural Draughtsmen & AutoCAD Users
- Site & Project Engineers
Multi-Discipline Coordination
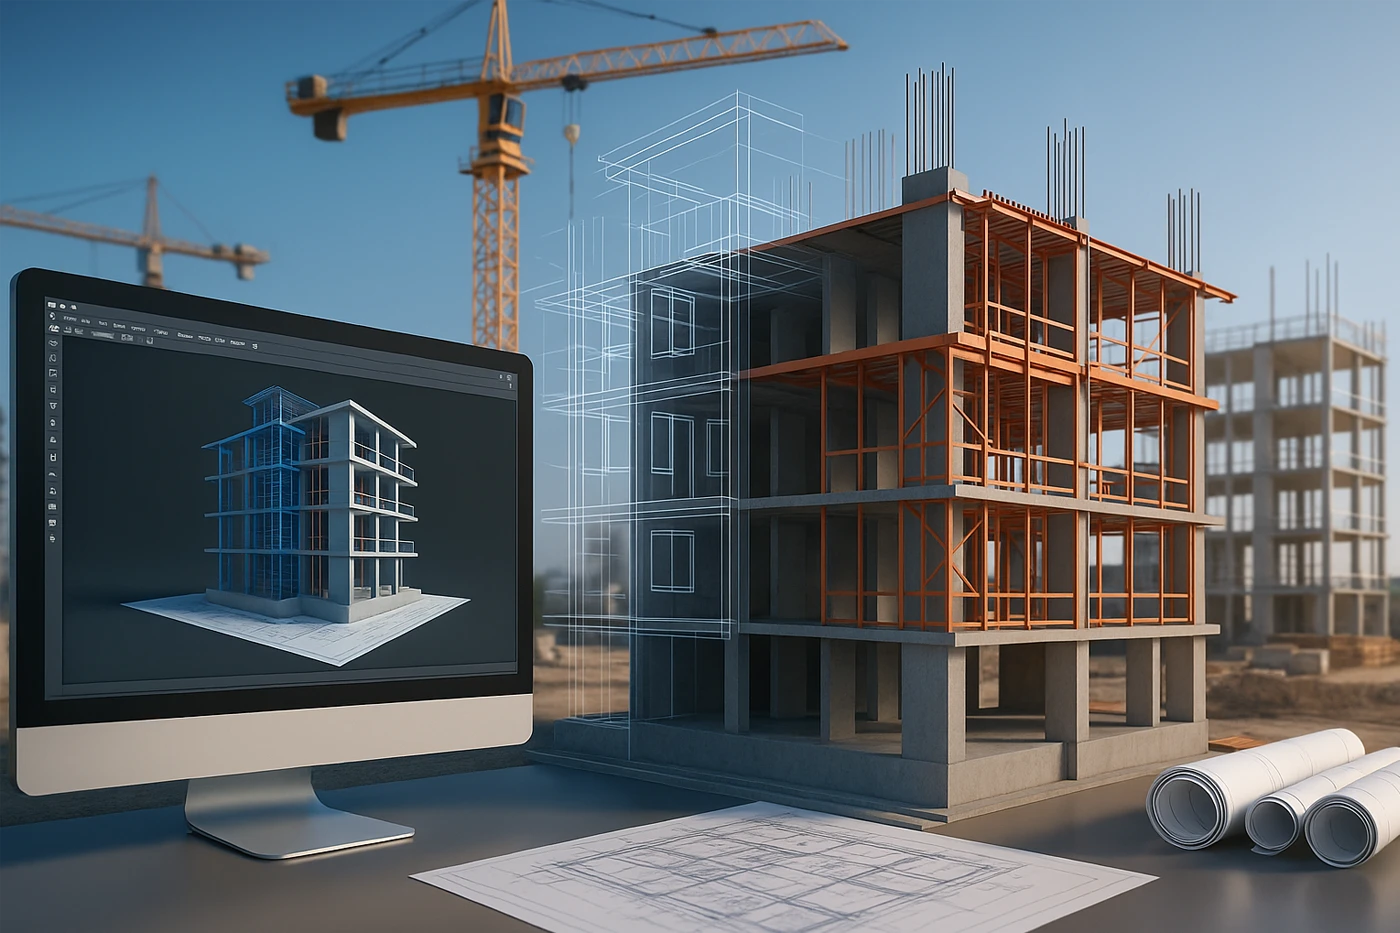
Coordinate your structural design with architectural and MEP models in a shared BIM environment, and resolve clashes before they reach site.
Learn by Doing Approach
Expert-led tutorials and demonstrations, hands-on exercises and assignments build your proficiency step by step. Interactive discussions with peers and industry professionals, regular feedback and assessment track your progress, and you finish with a certificate of completion.
Why Learn Revit Structure at CORE?
For 14 years, CORE Institute of Technology has trained civil and structural engineers across Kerala in industry-standard CAD and BIM software.
- Authorised Training CentreAutodesk Revit training with CTDS and Core certifications and a certificate of completion.
- Expert InstructorsGuidance from experienced instructors on your individual questions, with regular feedback and assessment.
- Industry InteractionInteractive discussions with peers and industry professionals on real structural projects.
- Award-Winning InstituteRecipient of the CTDS Excellence Award 2023–2024.
- Centres Across KeralaKochi, Thrissur, Irinjalakuda, Attingal and Palakkad, plus online and hybrid batches.



Master Core Revit Structure Tools
Gain practical command of the Revit features that structural BIM teams use every day.
Structural Framing
Columns, beams, braces & trusses
Slabs & Foundations
Isolated, wall & raft foundations
Reinforcement
Rebar, area & path reinforcement
Analytical Model
Loads, boundary conditions & analysis links
Structural Families
Custom parametric components
Schedules & Tags
Bar bending & material take-offs
Documentation
Framing plans, sections & details
AI in Revit
Fundamentals & smarter workflows
Comprehensive Revit Structure Syllabus
Structured modules that take you from your first structural grid to a fully detailed, analysed and coordinated structural BIM model, ending with Autodesk certification preparation.
01. Revit Structure & BIM Fundamentals
- BIM in Structural Engineering
- Revit Interface & Project Setup
- Levels, Grids & Structural Templates
- Linking Architectural Models
02. Structural Modelling
- Structural Columns & Walls
- Beams, Beam Systems & Bracing
- Floors, Slabs & Shafts
- Foundations: Isolated, Wall & Raft
03. Structural Families & Reinforcement
- Structural Family Creation & Parameters
- Trusses & Steel Connections
- Rebar, Area & Path Reinforcement
- Rebar Shapes & Cover Settings
04. Analysis Integration
- Analytical Model Setup
- Loads, Load Cases & Combinations
- Boundary Conditions
- Linking with Structural Analysis Software
05. Detailing, Schedules & Documentation
- Custom Templates, Schedules & Tags
- Framing Plans, Sections & Callouts
- Structural Details & Bar Bending Schedules
- Sheets, Annotation & Printing
06. Coordination, BIM Standards & Certification
- Coordination with Architecture & MEP
- Clash Detection & Resolution
- BIM Standards, Protocols & Fundamentals of AI
- Live Project & Autodesk Certification Prep
Build a Career With Structural BIM Skills
BIM is now the standard on large building and infrastructure projects in India, the Gulf and Europe, and demand keeps growing for structural engineers skilled in BIM-enabled and sustainable design. Certified Revit Structure skills put you ahead for modelling, detailing and coordination roles.
Top Career Opportunities
- Structural BIM Modeller
- Structural Design Engineer
- Structural Draughtsman
- BIM Coordinator
- Rebar Detailer
- Steel Detailer
- Site & Project Engineer
Enroll Now
Secure your seat in the next Revit Structure batch.
Earn Recognised Revit Certificates
Validate your Revit Structure skills with credentials valued by employers in India, the Gulf and beyond.

Autodesk Certified Professional
Prepare for the ACP exam in Revit for Structural Design to prove your structural BIM skills.

CTDS Certificate
A recognised certification for technical skill development awarded on successful completion.

CORE Course Certificate
Your CORE Institute of Technology certificate of completion for the Revit Structure course.
Pair Revit Structure With In-Demand Software
Extend your structural BIM skills across disciplines and coordination tools to become a complete BIM professional.


Our Certifications & Affiliations
Core Institute of Technology is an authorised certified training centre.

Explore Related Programs
Build on your Revit Structure skills with our specialised diploma and certification programs in the Architecture, Engineering and Construction (AEC) industry.


