
Become a Job-Ready Electrical BIM Professional
Building Information Modeling is changing how electrical systems are designed and built. In this 6-month BIM Electrical diploma you model lighting, power, cable trays and panels in Revit, coordinate them with architecture, structure and HVAC, and resolve clashes in Navisworks, with classroom training in Kochi, Thrissur, Irinjalakuda, Attingal (Trivandrum) and Palakkad, plus online and hybrid batches across Kerala.
4.7/5
16,878+ Reviews
6 mo
Diploma Program
3
Study Modes

Classroom | Online | Hybrid
Learn electrical BIM modelling, circuiting, panel schedules and MEP coordination from industry-experienced faculty, with CTDS, Autodesk & Core certifications.


Duration6 Months Diploma
Study ModeClassroom, Online, Hybrid
CertificationCTDS, Autodesk & Core
EligibilityB.Tech, Diploma, ITI (EEE)
CareersPlacement Assistance
BIM for Electrical Engineers: An Overview
Building Information Modeling (BIM) is a game-changer for the Architecture, Engineering and Construction (AEC) industry. It gives every discipline one shared, intelligent model to design, coordinate and manage a project. Our BIM Electrical certification course in Kerala trains electrical engineers to model and coordinate building electrical systems in Revit BIM, so the services you design fit the building the first time.
What You Will Learn
A complete electrical BIM workflow, from linked architectural model to coordinated shop drawings.
- Lighting, Power & Electrical Devices in Revit
- Circuits, Panel Schedules & Load Calculations
- Cable Trays, Conduits & Low-Voltage Systems
- MEP Coordination & Clash Detection in Navisworks
Who Should Join?
Electrical professionals ready to move into BIM.
- B.Tech & Diploma (EEE) Graduates
- ITI Electricians & Draughtsmen
- Electrical Site Engineers
- MEP Design Professionals
Data-Rich Electrical Models
Every fixture, panel and cable tray carries real data, so loads, schedules and quantities update automatically when the design changes.
Hands-On Projects & Expert Faculty
Work on real building projects under experienced MEP instructors: link the architectural and structural models, lay out lighting and power, circuit them to panels, route cable trays and conduits, then run clash detection with HVAC and plumbing in Navisworks. You finish with a coordinated electrical model, shop drawings and schedules that show employers you are site-ready.

Key BIM Divisions You Will Coordinate With
Electrical BIM never works alone. The course shows how your model fits with every other BIM discipline on an AEC project, so you can coordinate confidently with architects, structural engineers and other MEP trades.
MEP (Electrical) BIM
Design, installation and maintenance of building services. Electrical BIM covers lighting, power distribution, panels, cable trays, conduits, fire alarm and low-voltage systems.
Architectural BIM
The design, planning and visualisation of the building's spaces, layout and aesthetics: walls, floors, ceilings and openings that your fixtures and devices are hosted on.
Structural BIM
Beams, columns, foundations and slabs designed for stability and safety. You route trays and conduits around them and coordinate sleeves and openings.
Mechanical & Plumbing BIM
HVAC ducts, chillers, pipes and fire protection share ceiling space with electrical services, which makes them the most common source of clashes to resolve.
Facade BIM
Exterior cladding, windows and doors designed for appearance, energy efficiency and structural integrity, including facade lighting and external power points.
Facility Management BIM
BIM extends beyond construction. Electrical asset data in the model helps owners plan maintenance, monitor energy use and manage spaces.
Where Electrical BIM Is Used
Electrical BIM skills are in demand on every kind of building project in Kerala, India and the Gulf.
Commercial Towers
Offices, malls & mixed use
Hospitals
Critical & backup power
Data Centres
Dense trays & power paths
Airports & Metro
Large infrastructure
Industrial Plants
Factories & warehouses
Residential
Apartments & villas
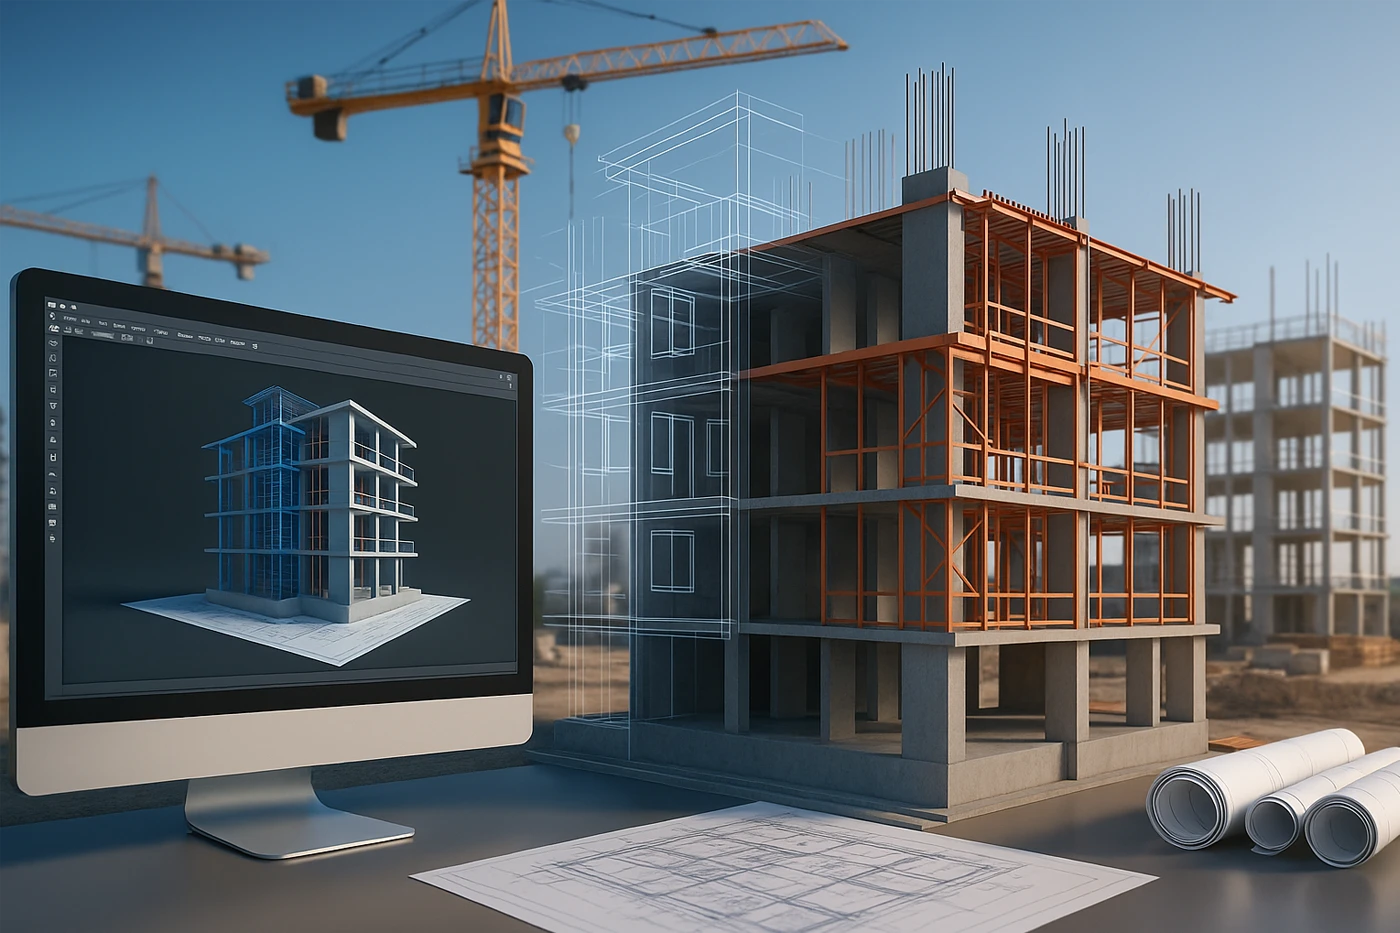
From Design Model to Built Services
The kind of buildings and services you will model in the course, and how BIM connects the design office to the site.


Your Learning Path
A step-by-step journey from BIM basics to a job-ready electrical BIM portfolio.
Learn
BIM concepts & Revit basics
Model
Lighting, power & devices
Engineer
Circuits, panels & trays
Coordinate
Clash detection in Navisworks
Certify
CTDS, Autodesk & Core
Get Placed
Portfolio review & placement assistance
Why Learn Electrical BIM at CORE?
For 14 years, CORE Institute of Technology has trained electrical, civil and mechanical engineers across Kerala in industry-standard CAD, BIM and MEP software.
- Autodesk Authorised Training CentreRevit and Navisworks training with CTDS, Autodesk and Core certifications.
- Experienced MEP FacultyInstructors with BIM and MEP project experience who teach the way consultants and contractors actually work.
- Real Project CoordinationWork on full building models with architecture, structure and HVAC linked, not isolated exercises.
- Award-Winning InstituteRecipient of the CTDS Excellence Award 2023–2024.
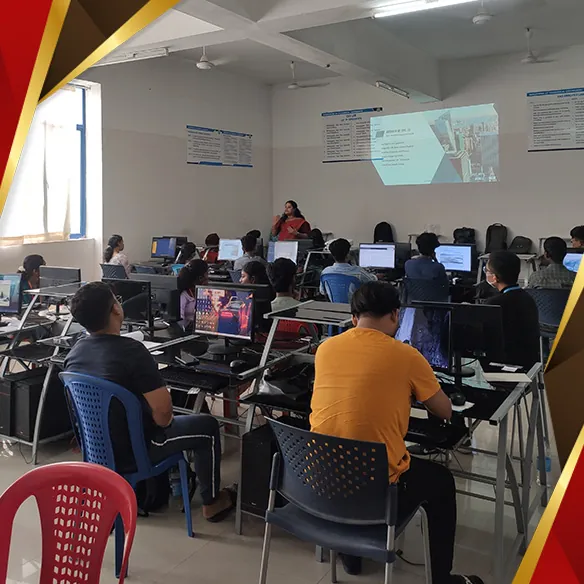
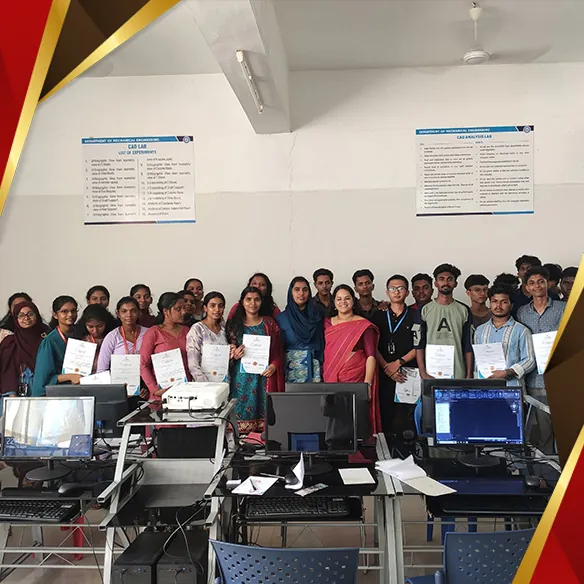
- Centres Across KeralaKochi, Thrissur, Irinjalakuda, Attingal and Palakkad, plus online and hybrid batches.

Software & Tools You Will Master
Gain practical command of the Autodesk tools and Revit features electrical BIM teams use every day.
Autodesk Revit
Electrical modelling & documentation
Navisworks
Clash detection & 4D review
AutoCAD
2D electrical drawings & backgrounds
Lighting & Devices
Fixtures, switches & receptacles
Panels & Distribution
Switchboards, DBs & transformers
Circuits & Wiring
Circuiting & load balancing
Cable Trays & Conduits
Routing, fittings & supports
Schedules & Sheets
Panel schedules, BOQ & drawings
Comprehensive BIM Electrical Syllabus
Structured modules that take you from BIM fundamentals to a fully coordinated electrical model, shop drawings and project handover.
01. BIM Fundamentals for Electrical Engineers
- Introduction to BIM & Its Tools
- BIM Project Lifecycle & Dimensions
- LOD, Standards & Collaboration
- Roles of the BIM Modeller & Coordinator
02. Revit Setup, Templates & Linked Models
- Revit Interface & Navigation
- Electrical Templates & Settings
- Linking Architectural & Structural Models
- Levels, Views, Worksets & Copy/Monitor
03. Lighting & Electrical Devices
- Loading & Editing Electrical Families
- Lighting Fixtures & Switching
- Receptacles, Data & Device Placement
- Spaces & Lighting Analysis
04. Power Distribution & Panels
- Distribution Systems & Voltages
- Transformers, Switchboards & DBs
- Equipment Placement & Clearances
- Single-Line Diagram Concepts
05. Circuits, Panel Schedules & Loads
- Creating & Editing Circuits
- Wiring & Home Runs
- Panel Schedules & Templates
- Load Classifications & Demand Factors
06. Cable Trays, Conduits & Low-Voltage Systems
- Cable Tray & Conduit Routing
- Fittings, Supports & Sizing
- Fire Alarm, Data & Security Systems
- Earthing & Lightning Protection Layouts
07. MEP Coordination & Clash Detection
- Coordinating with HVAC, Plumbing & Structure
- Interference Checks in Revit
- Clash Detection in Navisworks
- Clash Reports & Resolution Workflow
08. Shop Drawings, Quantities & Handover
- Electrical Shop & Coordination Drawings
- Sheets, Tags, Legends & Schedules
- Quantity Take-Off & BOQ from the Model
- Final Project & Portfolio Review
Build a Career in Electrical BIM & MEP Coordination
MEP consultants, contractors and BIM service companies need electrical engineers who can model and coordinate in BIM. These skills open roles in Kerala, across India and in the Gulf, where BIM is now required on most large projects.
Top Career Opportunities
- Electrical BIM Modeller
- MEP BIM Engineer
- BIM Coordinator
- BIM Manager
- Electrical Design Engineer
- MEP Coordination Engineer
- Electrical Shop Drawing Engineer
- Construction Project Manager
Enroll Now
Secure your seat in the next BIM Electrical batch.
Our Students Get Placed
CORE students are working with construction, engineering and industrial companies across Kerala and India.




Awards & Recognition
Recognised by Autodesk and CTDS for training quality and student outcomes.



Earn Recognised BIM Electrical Certificates
Validate your electrical BIM skills with credentials valued by employers in India, the Gulf and beyond.

CTDS Certificate
A recognised certification for technical skill development awarded on successful completion.
Autodesk Certificate
Certificate from an Autodesk Authorised Training Centre for your Revit and Navisworks training.

CORE Course Certificate
Your CORE Institute of Technology certificate of completion for the BIM Electrical diploma.
Pair BIM Electrical With In-Demand Courses
Strengthen your profile with these electrical and BIM programs, the way MEP teams combine them on real projects.


Our Certifications & Affiliations
Core Institute of Technology is an authorised certified training centre.

Explore Related Programs
Build on your electrical BIM skills with our specialised diploma and certification programs for MEP and electrical engineers.
