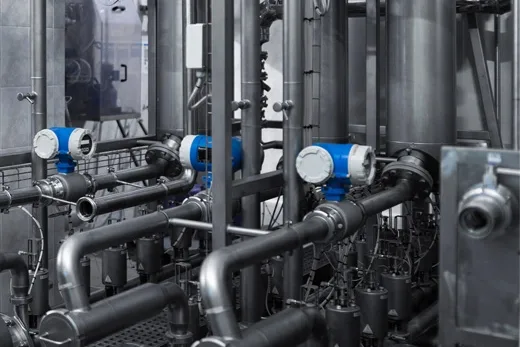
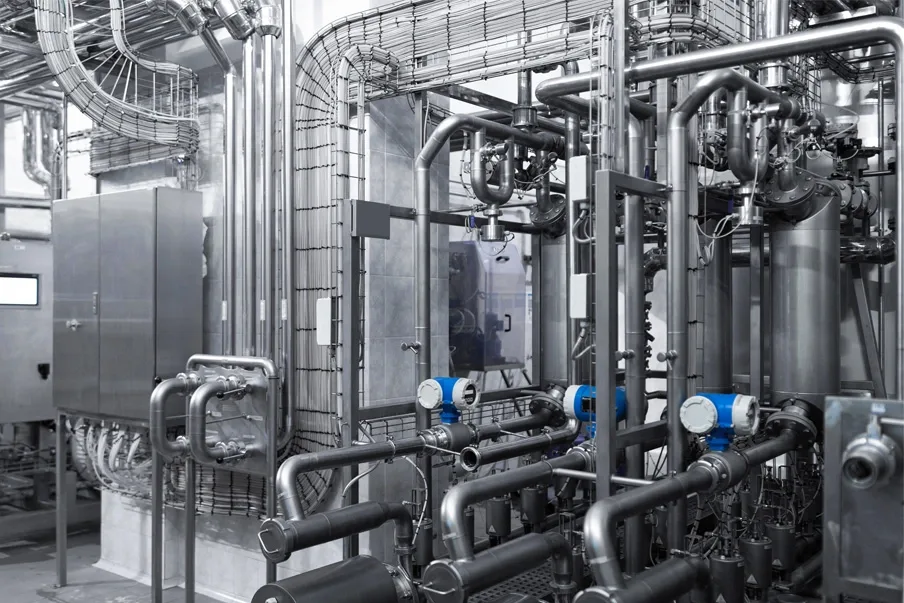

Mechanical plant room with chilled water piping, valves and overhead services that a mechanical BIM modeller recreates in Revit MEP
Best BIM Training Institute for Mechanical Engineers in Kerala

BIM for Mechanical Engineers Course in Kerala

4.8/5 from 17,297+ reviews

Model the systems that keep buildings running. Our specialised BIM MEP course for mechanical engineers takes you from AutoCAD drafting to Revit MEP models of HVAC ductwork, chilled water piping, plumbing and fire protection, then on to clash detection in Navisworks and team collaboration on BIM 360. Classroom training in Kochi, Thrissur, Irinjalakuda, Attingal (Trivandrum) and Palakkad, plus online and hybrid batches across Kerala.

Explore Syllabus
CTDS certification logo
Autodesk Authorized Training Center logo
AICTE logo
Certiport Authorized Testing Center logo
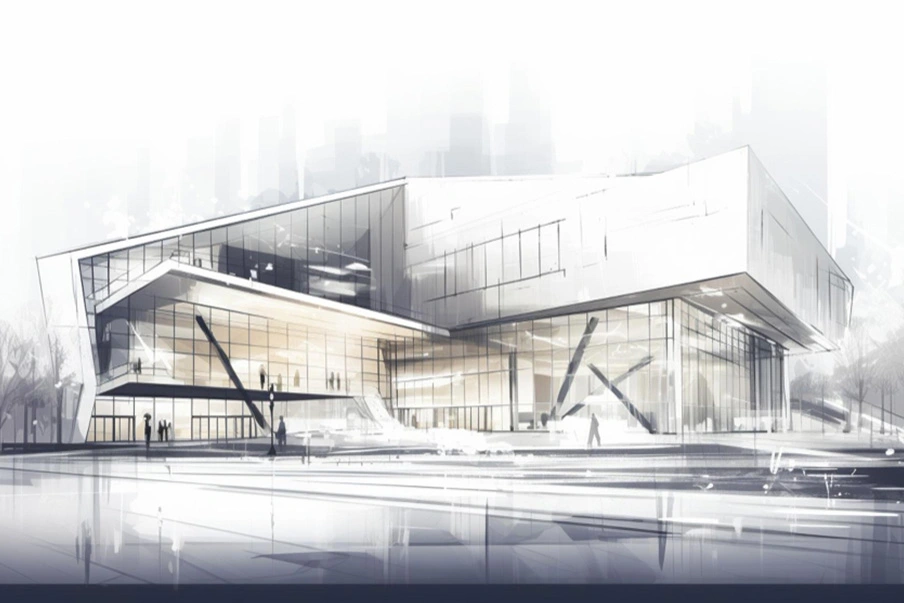
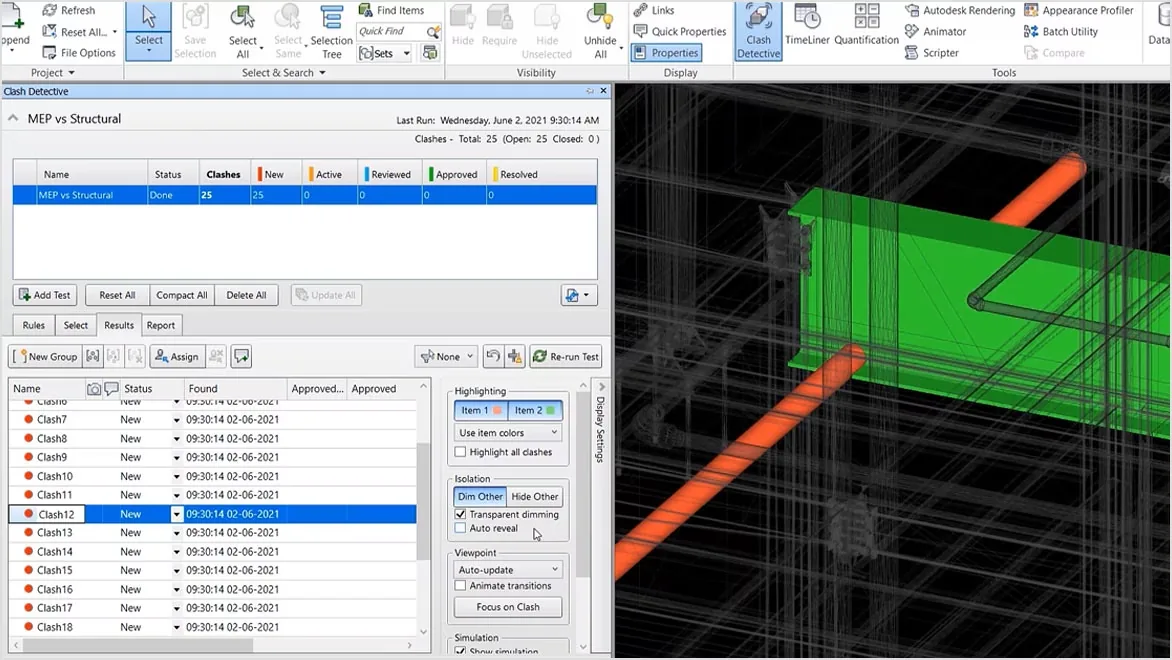
Concept sketch of a modern glass and steel building, the kind of project whose mechanical services are modelled with BIM Navisworks clash test highlighting MEP pipes clashing with a steel beam in a coordinated building model
Clash-Free Services
Course Overview

BIM For Mechanical Engineers at Core Institute of Technology

For mechanical engineers, we have a specialised course for BIM MEP that focuses on Building Information Modelling (BIM) of mechanical, plumbing and fire protection services. Instead of drawing lines, you build intelligent 3D objects, such as ducts, pipes, air handlers and sprinklers, that carry sizes, flows, materials and equipment data, so the whole project team can coordinate design and catch clashes before anything is built.

The course covers the basics of BIM and hands-on projects with Mechanical AutoCAD, Revit MEP, Navisworks and BIM 360. You start with 2D drafting, move to full Revit MEP models of real buildings, coordinate them against architectural and structural models, and publish them to the cloud the way consultants and MEP contractors do on live projects.

  • AutoCAD drafting
  • HVAC duct modelling
  • Hydronic piping
  • Plumbing & fire protection
  • Navisworks clash detection
  • BIM 360 collaboration
Why Train With CORE

Key Highlights of the BIM Mechanical Program

Built around the way mechanical BIM teams actually work: model, coordinate, document and share.

Data-Rich Mechanical Models

Build Revit MEP models where every duct, pipe and unit knows its system, size and flow.

  • HVAC, piping & plumbing systems
  • Equipment families & parameters
  • Schedules straight from the model

Real Coordination Workflow

Coordinate your services with architectural and structural models, as BIM coordinators do on site.

  • Linked architectural & structural models
  • Navisworks clash tests & reports
  • BIM 360 issues & model reviews

Industry Faculty & Projects

Learn from practising BIM professionals on real commercial, hospital and residential projects.

  • Full project portfolio
  • Shop drawings & sheets
  • Interview preparation
Who should join: Mechanical Engineers Production & Industrial Mechanical Diploma Holders HVAC & Plumbing Draughtsmen MEP Site Engineers
What You Will Model

Mechanical BIM Skills You Will Master

Mechanical services take up most of the ceiling void and plant room in a modern building. You learn to model each system and make it fit.

HVAC Ductwork

Supply, return & exhaust ducts, air terminals and sizing

Hydronic Piping

Chilled & hot water, condensate and pumps

Plumbing & Drainage

Fixtures, water supply, sanitary & storm

Fire Protection

Sprinkler and hydrant pipe networks

Clash Detection

Hard & clearance clashes in Navisworks

Cloud Collaboration

Documents, reviews & issues on BIM 360

AutoCAD

The industry-standard CAD software for 2D and 3D drawings, used here for mechanical layouts, details and schematics.

Revit MEP

Autodesk's BIM tool for Mechanical, Electrical and Plumbing systems, the core of the course.

Navisworks

Combines discipline models to review, detect clashes and report them to the team.

BIM 360

Autodesk's cloud common data environment for documents, model coordination and issues.

8 Modules

BIM Mechanical Course Syllabus

A practical curriculum that takes you from BIM basics and 2D drafting to a coordinated, cloud-shared mechanical model of a real building.

Module 1 Building information model on a tablet with engineers reviewing mechanical services data and drawings

BIM Fundamentals for Mechanical Engineers

  • What BIM Is & Why It Matters
  • BIM Dimensions (3D to 6D)
  • Level of Development (LOD)
  • BIM Execution Plan (BEP)
  • Common Data Environment & ISO 19650
  • Roles in a Mechanical BIM Team

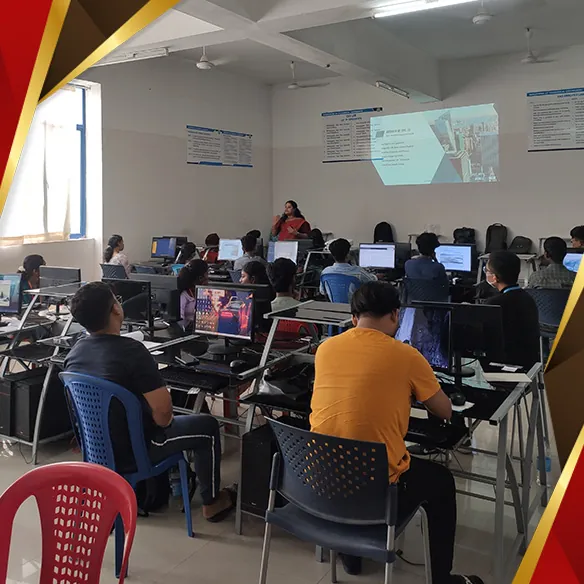
Module 2 Students drafting mechanical services layouts at workstations in the CORE Institute CAD lab

AutoCAD for Mechanical Services Drafting

  • Interface, Navigation & Command Line
  • 2D Drafting & Editing Tools
  • Blocks, Layers & Object Snaps
  • Annotations, Dimensions & Hatching
  • Layouts, Viewports & Plotting
  • 3D Fundamentals & Customisation
PracticalsDraft an HVAC duct layout and a plumbing riser diagram
Module 3 Engineers reviewing linked architectural and structural drawings on a laptop at site

Revit MEP Setup, Templates & Linked Models

  • Revit Interface & Project Browser
  • MEP Templates & Mechanical Settings
  • Linking Architectural & Structural Models
  • Copy/Monitor Levels & Grids
  • Views, View Templates & Filters
  • System Browser & System Types
PracticalsSet up a mechanical model linked to an office building
Module 4 Plant room with mechanical equipment, piping and overhead services

HVAC Ductwork & Mechanical Equipment Modelling

  • Spaces, Zones & Load Analysis in Revit
  • Air Terminals & Diffusers
  • Supply, Return & Exhaust Duct Systems
  • Duct Sizing & Routing Preferences
  • AHUs, FCUs, VRF & Fans
  • Duct Fittings, Dampers & Insulation
PracticalsModel the complete air-side HVAC system for one floor
Module 5 Stainless steel pipework with valves and flow meters, modelled as a hydronic piping system

Hydronic Piping, Plumbing & Fire Protection

  • Chilled & Hot Water Piping
  • Chillers, Pumps & Valves
  • Plumbing Fixtures & Water Supply
  • Sanitary, Vent & Storm Drainage
  • Sloped Piping & Pipe Sizing
  • Fire Sprinkler & Hydrant Networks
PracticalsModel chilled water, toilet plumbing and a sprinkler zone
Module 6 Engineering drawings and drafting tools on a desk

Mechanical Families, Schedules & Documentation

  • Loadable & System Families
  • Connectors & Shared Parameters
  • Equipment, Duct & Pipe Schedules
  • Tags, Legends & Annotation
  • Sections, Callouts & 3D Views
  • Sheets, Shop Drawings & Export
PracticalsBuild an FCU family and issue a sheet set with schedules
Module 7 Clash test in Navisworks highlighting pipes clashing with a structural beam

Navisworks Coordination & Clash Detection

  • Appending & Federating Models
  • Selection & Search Sets
  • Hard & Clearance Clash Tests
  • Clash Grouping & Reports
  • Viewpoints, Redlines & Comments
  • Resolving Clashes Back in Revit
PracticalsRun MEP vs structure clash tests and issue a clash report
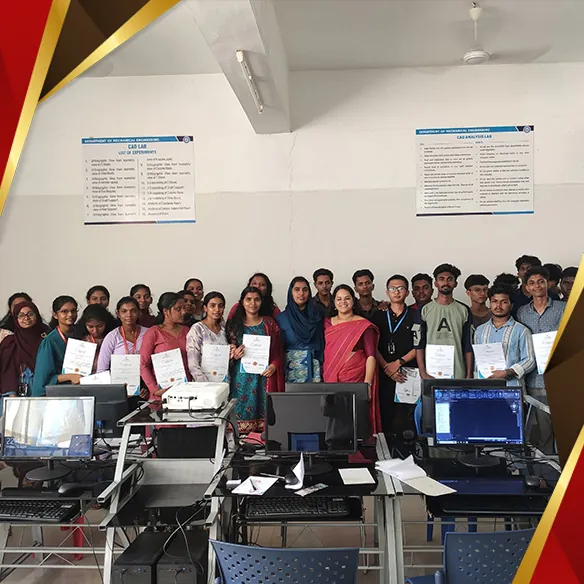
Module 8 CORE Institute students holding their course certificates

BIM 360 Collaboration & Careers

  • BIM 360 Interface & Project Setup
  • Document Management & Versions
  • Model Coordination in the Cloud
  • Issues, RFIs & Task Tracking
  • Reporting & Analytics
  • Portfolio, Resume & Mock Interviews
PracticalsPublish your final project to BIM 360 and close out issues

Need the design calculations behind the model, such as heat load and duct and pipe sizing? Pair this course with our MEP Engineering course. Electrical engineers can take BIM Electrical, and civil engineers and architects can take the BIM course for civil engineers.

Your Learning Path

From Drawing Board to Coordinated Model

  1. Learn

    BIM concepts & AutoCAD

  2. Model

    HVAC ducts & equipment

  3. Pipe

    Hydronic, plumbing & fire

  4. Coordinate

    Clashes in Navisworks

  5. Share

    Publish on BIM 360

  6. Get Placed

    Portfolio & placement help

Aerial view of an active construction site
Hands-On Training

Model Real Buildings, Not Just Exercises

Every module ends with project work on real building drawings. By the end of the course you have a complete, coordinated mechanical model and sheet set to show employers.

Live Project Files

Commercial, hospital and residential building models.

Autodesk Lab

Hands-on Revit, Navisworks and BIM 360 at every seat.

Job-Ready Portfolio

Models, clash reports and shop drawings you can show.

Certification Prep

Prepare for Autodesk certification on the tools you use.

Career Paths

Career Opportunities After BIM Mechanical

MEP consultants, contractors, developers and facility managers use BIM on almost every large project. Revit MEP, Navisworks and BIM 360 skills open roles in Kerala, across India and in the Gulf.

Mechanical BIM Modeller
HVAC BIM Modeller
BIM MEP Engineer
BIM Coordinator
Revit MEP Draughtsman
Building Services Designer
VDC Specialist
Facilities Engineer
Students and faculty at CORE Institute of Technology

Enroll Now

Take the first step towards a career in mechanical BIM. Secure your seat in the next BIM Mechanical batch today.

CTDS, Autodesk & CorePlacement AssistanceRevit MEP & NavisworksClassroom | Online | Hybrid
Placements

Our Students Get Placed

CORE students are working with construction, engineering and industrial companies across Kerala and India.

CORE Institute student Rohith placed as QC Engineer at SBCT LLP Industries, Bangalore
CORE Institute student Anathu K J placed as Electrical Engineer at Steel Industrials Kerala Limited, Thrissur
CORE Institute student Midhuna V P placed as Quantity Surveyor at KSA Kunnamkulam
CORE Institute student Fathima Rinsha placed as Quantity Surveyor at Ardor Structural System, Malappuram
Recognition

Certification & Affiliations

On completing the BIM Mechanical course you receive CTDS and Core certifications, plus an Autodesk certificate for the Autodesk software you train on. CTDS (Council for Technical Development Continuing Academic Educational & Scientific Studies) is registered as an NGO under the aegis of the Government of India, and Core Institute of Technology is an Autodesk Authorised Training Centre.

CORE Institute of Technology certifications and affiliations including CTDS, Autodesk, ASNT, Certiport, SAP and Tally
Awards

Awards & Recognition

Recognised by Autodesk and CTDS for training quality and student outcomes.

CORE Institute of Technology team at the Autodesk ALP Elevate Partner Summit 2026 India, Autodesk Learning Partner
Autodesk ALP Summit 2026
CTDS Excellence Certificate awarding CORE Institute of Technology centre of excellence 2023-2024
CTDS Centre of Excellence 2023–2024
CORE Institute team receiving the CTDS Excellence Award 2023-2024
CTDS Excellence Award Ceremony

Frequently Asked Questions

What is BIM for Mechanical Engineers?

BIM (Building Information Modelling) for Mechanical Engineers is a specialised BIM MEP course focused on the mechanical services of a building: HVAC ductwork and equipment, chilled water and hydronic piping, plumbing, drainage and fire protection. You build intelligent 3D models in Revit MEP that carry sizes, flows and equipment data, coordinate them with other trades in Navisworks and share them through BIM 360.

Which software is taught in the BIM Mechanical course?

You learn AutoCAD for 2D mechanical services drafting, Autodesk Revit MEP for 3D HVAC, piping, plumbing and fire protection modelling, Navisworks Manage for clash detection and coordination, and BIM 360 (Autodesk Construction Cloud) for document management, model coordination and issue tracking.

How is this different from the MEP course?

The MEP Engineering course focuses on design calculations such as heat load, electrical load and pipe and duct sizing. The BIM Mechanical course focuses on modelling and coordinating those mechanical systems as data-rich 3D models in Revit, Navisworks and BIM 360. Many students take both: MEP for design, BIM Mechanical for modelling and coordination.

Who can join the BIM Mechanical course?

The course suits mechanical, production and industrial engineering students and graduates, mechanical diploma holders, HVAC and plumbing draughtsmen, and MEP site engineers who want to move into BIM modelling and coordination roles.

How long is the BIM Mechanical course?

The BIM Mechanical course runs as a 6 month diploma with 8 modules, from BIM basics and AutoCAD to Revit MEP modelling, Navisworks coordination and BIM 360 collaboration.

Which certificates will I receive?

On successful completion you receive CTDS and Core certifications, along with an Autodesk certificate for the Autodesk software you train on, which strengthen your resume and show employers your BIM skills.

What jobs can I get after the BIM Mechanical course?

BIM Mechanical skills lead to roles such as Mechanical BIM Modeller, HVAC BIM Modeller, BIM MEP Engineer, BIM Coordinator, Revit MEP Draughtsman, Building Services Designer, VDC Specialist and Facilities Engineer with consultants, MEP contractors and developers in Kerala, across India and in the Gulf. CORE provides placement assistance.

Where can I attend BIM Mechanical classes in Kerala?

Classroom training is available at our centres in Kochi, Thrissur, Irinjalakuda, Attingal (Trivandrum) and Palakkad. The course is also offered online and in hybrid mode, so students from Ernakulam, Kottayam, Kollam, Chalakudy and across Kerala can join.
Visit Us

BIM Training Centres in Kerala

Kochi (Head Office)

Ground Floor, V&S Building, Mariaman Kovil Road, Kacheripady, Kochi, Ernakulam, Kerala 682018

Thrissur (Regional Office)

Korappath Building, 2nd Floor, Machingal Line, MG Road, Naikkanal, Thrissur, Kerala 680001

Thrissur

2nd Floor, Trichur Trade Center, Kuruppam Rd, Marar Road Area, Thrissur, Kerala 680001

Irinjalakuda

2nd Floor, Edapully Emporium, Irinjalakuda Main Rd

Attingal, Trivandrum

1st Floor, Jasim Towers, above ICICI Bank, Attingal, Kerala 695101

Palakkad

H.M Tower, 2nd Floor, Coimbatore Rd, Kalmandapam, Palakkad, Kerala 678001