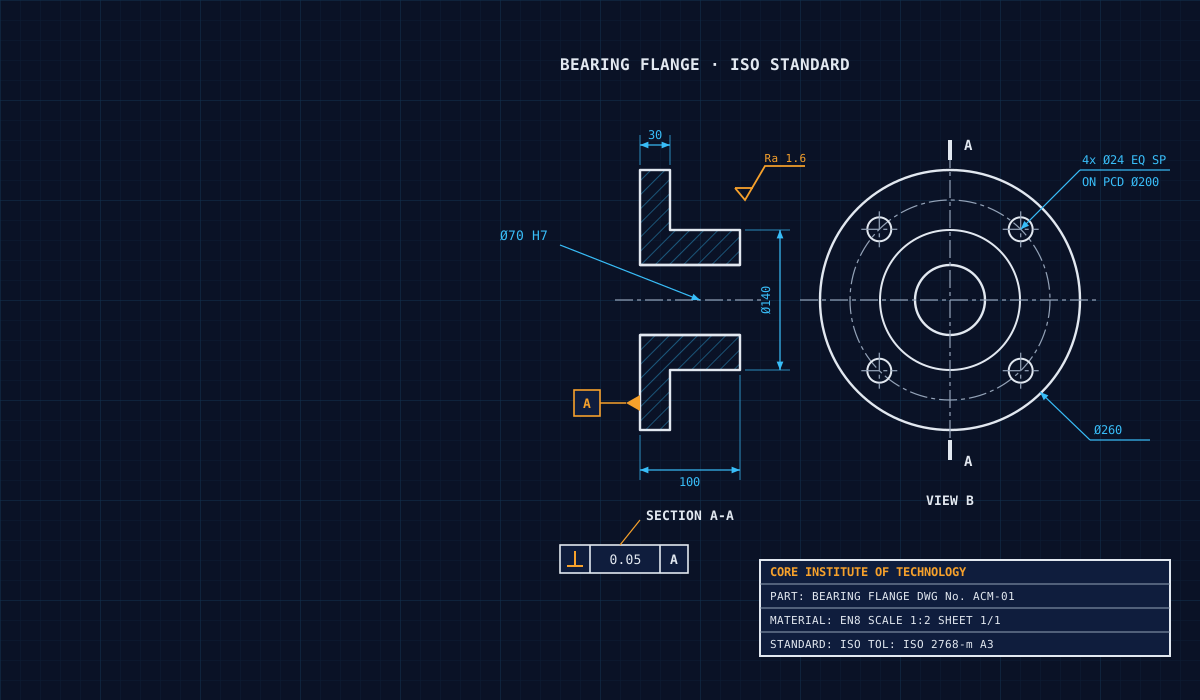
AutoCAD Mechanical drawing of a bearing flange with section view, dimensions, GD&T frame and title block
Professional Certificate in Mechanical Design & Drafting

AutoCAD Mechanical Course in Kerala

Master mechanical drafting, machine drawing and manufacturing documentation with the Autodesk AutoCAD Mechanical toolset. Learn drawing setup, orthographic and section views, power dimensioning, GD&T, standard parts, assembly drawings, parts lists and bills of materials through guided practical training at our centres in Kochi, Thrissur, Chalakudy, Irinjalakuda, Attingal & Palakkad.

Explore Syllabus
Autodesk logo
CTDS certification logo
AICTE logo
Certiport Authorized Testing Center logo
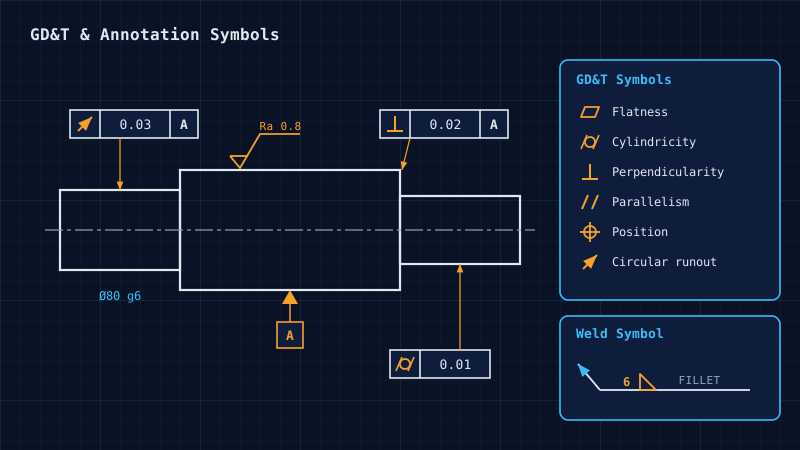
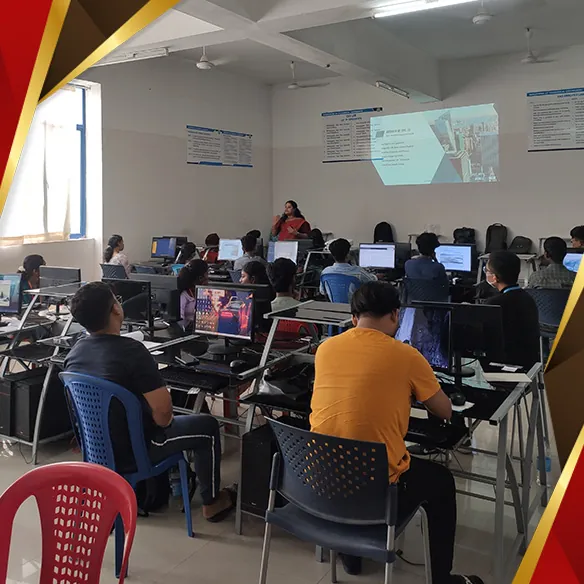
Stepped shaft drawing with GD&T feature control frames, datum A and a surface texture symbol created in AutoCAD Mechanical Learners practising CAD software in the CORE Institute computer lab
Hands-on Lab Training
About the Course

Produce Mechanical Drawings the Industry Way

AutoCAD Mechanical is a specialised toolset within Autodesk's AutoCAD platform, designed to support the creation, modification and documentation of mechanical and manufacturing drawings. It provides purpose-built functions for drafting standards, mechanical layers, power dimensioning, GD&T annotation, standard parts, assembly drawings, balloons and bills of materials.

The programme at CORE Institute of Technology helps you understand and apply these capabilities through structured software training and practical assignments. You progress from drawing setup and basic part drafting to coordinated assembly drawings, parts lists and a final project.

  • Standards-based drafting
  • Orthographic & section views
  • Dimensions & tolerances
  • GD&T annotation
  • Standard parts & assemblies
  • BOM & parts lists
Who Should Enrol

Built for Mechanical Learners and Professionals

Whether you are a student, a technician or a working draftsman, this course adds a specialised mechanical CAD skill to your profile.

Mechanical Engineering students and graduates (B.E./B.Tech)
Diploma holders in Mechanical, Automobile and Production Engineering
ITI Draughtsman (Mechanical), Fitter, Machinist and Turner trainees
Industrial, Production and Automobile Engineering learners
Mechanical draftsmen, CAD operators and design documentation staff
Manufacturing, fabrication and maintenance professionals

Recommended entry knowledge: basic mechanical engineering concepts, familiarity with engineering drawing and projection, and general computer skills. Learners without prior CAD experience get an introductory orientation, and engineering graduates from other branches can join to add mechanical CAD to their profile after a short engineering drawing fundamentals bridge module.

You can excel in this course if you're: ITI Diploma B.E. / B.Tech Final-year student Working professional
Key Benefits

What You Gain From AutoCAD Mechanical Training

Industry-relevant software skills to create, manage and document mechanical part and assembly drawings.

Part & Machine Drawings

Build skills in creating and editing detailed mechanical part drawings with orthographic, section and detail views.

Standards-Based Workflows

Set up drawings to ISO, ANSI or DIN standards with mechanical layers and title blocks, and improve consistency with specialised tools.

Dimensions, Tolerances & GD&T

Understand power dimensioning, limits and fits, hole charts and geometric tolerancing symbols.

Assembly Documentation

Create assembly drawings with standard parts such as fasteners, bearings and keys, and keep hidden lines up to date.

BOM & Parts Lists

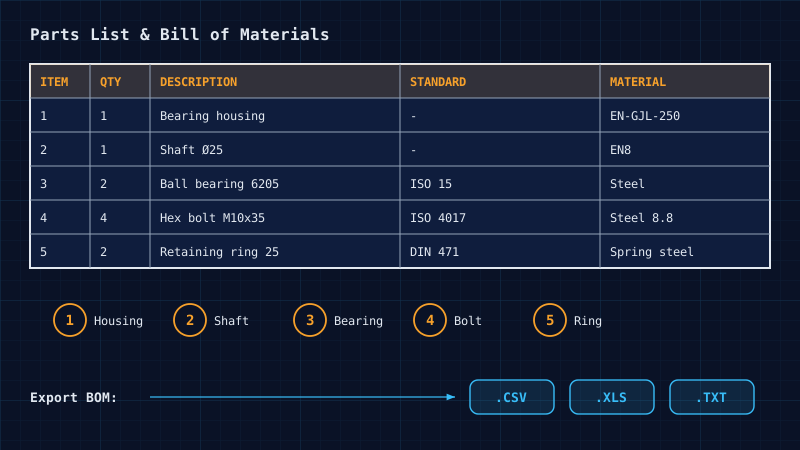
Add balloons and generate, customise and export bills of materials and parts lists from drawing data.

Portfolio Project

Develop a portfolio project that demonstrates practical, end-to-end software application.

Programme Snapshot

45 Hours of Structured Practice

Instructor-led software training with individual hands-on practice, following a demonstration, guided exercise, independent practice and project-work approach.

45guided learning hours
6-8weeks of training
10modules with competency goals
7 + 1practical assignments and a capstone

Your Mechanical Drawing Workflow

  1. Drawing Setup
  2. Views & Sections
  3. Dimensions
  4. GD&T & Symbols
  5. Assembly
  6. BOM & Output

Software: Autodesk AutoCAD Mechanical toolset (the version installed at the training centre). Duration is a planning recommendation, not an Autodesk-prescribed duration, and may be adjusted to your profile, delivery mode and depth of practical work.

10 Modules

AutoCAD Mechanical Syllabus

Based on the functional areas of Autodesk's AutoCAD Mechanical toolset, from the interface and drafting standards to assembly drawings, bills of materials and a portfolio project.

Module 1 · 3 hrs Trainer introducing CAD software to learners in a computer lab

Introduction to AutoCAD Mechanical

Topics

  • Overview of AutoCAD and the AutoCAD Mechanical toolset
  • Interface, ribbon and mechanical workspace
  • Mechanical browser and drawing environment
  • Templates and basic file handling

Learning Outcomes

  • Identify the main areas of the interface and explain the purpose of the mechanical toolset
  • Open, navigate and save drawings using an organised file structure
Module CompetencyLearner can navigate the application, identify core tool groups and manage basic drawing files.
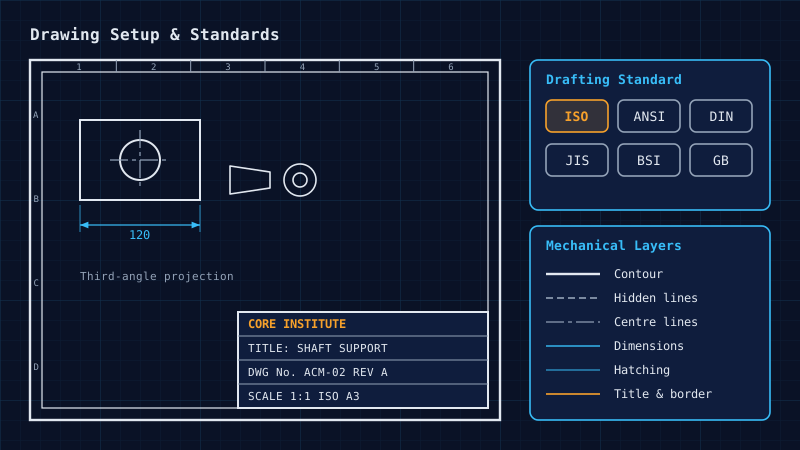
Module 2 · 4 hrs AutoCAD Mechanical drawing setup with ISO drafting standard, mechanical layers, drawing border and title block

Drawing Setup & Standards Management

Topics

  • Selecting and configuring a drafting standard (ISO, ANSI, DIN, JIS)
  • Mechanical layers, line types and object properties
  • Drawing borders, title blocks and sheet sizes
  • Organising multi-sheet drawing sets and drawing properties

Learning Outcomes

  • Set up a drawing with the required standard, border and title block
  • Apply mechanical layers and drawing settings and maintain an organised drawing set
Module CompetencyLearner can create and maintain a standards-based drawing template and a basic multi-sheet drawing set.
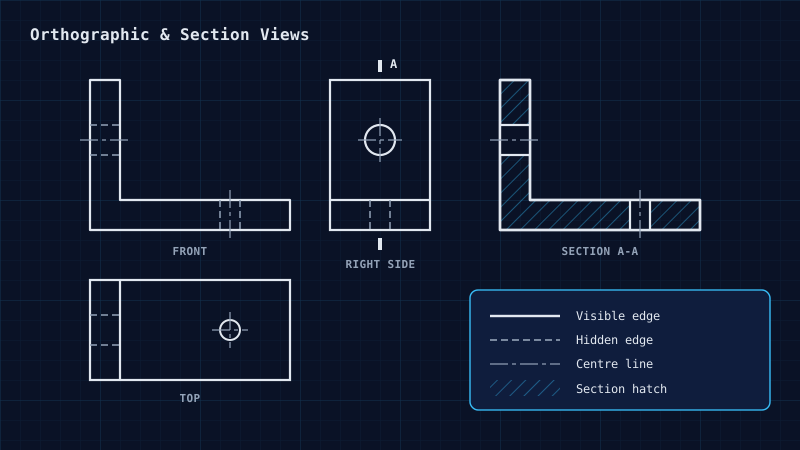
Module 3 · 6 hrs Orthographic front, top and side views of an L-bracket with hidden lines, centre lines and a hatched section A-A

Mechanical Drafting & Orthographic Views

Topics

  • Part drafting workflow and mechanical construction lines
  • Orthographic projection: front, top and side views
  • Section, detail and auxiliary views
  • Centre lines, centre marks and hatching
  • Fillets, chamfers and common machine features

Learning Outcomes

  • Select the views needed to describe a mechanical part
  • Create and modify a part drawing with orthographic and section views
  • Apply centre lines, hatching and hidden lines correctly
Module CompetencyLearner can prepare a clear part drawing using appropriate views and drafting conventions.
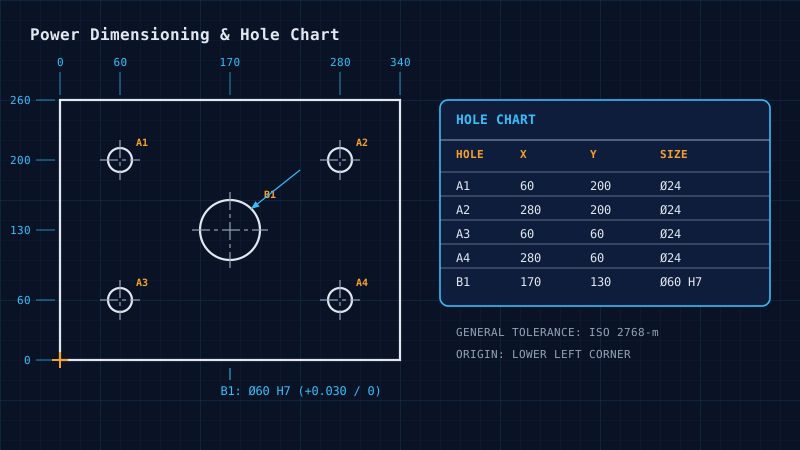
Module 4 · 5 hrs Plate drawing with ordinate dimensions, an H7 bore tolerance and an AutoCAD Mechanical hole chart

Power Dimensioning, Tolerances & Fits

Topics

  • Power dimensioning and automatic dimensions
  • Linear, baseline, chain and ordinate dimensioning
  • Dimension arrangement and editing
  • Tolerances, limits and fits
  • Hole charts and notes

Learning Outcomes

  • Dimension a part drawing completely and without duplication
  • Apply tolerances and fits to dimensions where required
  • Create and interpret a hole chart
Module CompetencyLearner can produce a fully dimensioned part drawing with consistent tolerancing practices.
Module 5 · 5 hrs Stepped shaft with feature control frames, datum A, surface texture and a fillet weld symbol

GD&T, Surface Texture & Welding Symbols

Topics

  • Feature control frames and geometric tolerance types
  • Datum identifiers and datum targets
  • Surface texture symbols
  • Welding symbols
  • Edge, taper and other annotation symbols

Learning Outcomes

  • Add and revise feature control frames and datum identifiers
  • Apply surface texture and welding symbols to a drawing
  • Review annotation consistency after design changes
Module CompetencyLearner can annotate mechanical drawings with GD&T, surface texture and welding information.
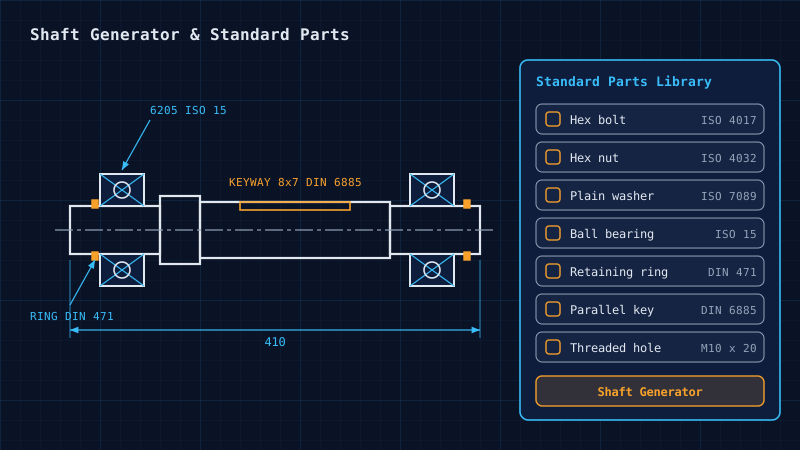
Module 6 · 4 hrs Shaft drawing with ball bearings, keyway and retaining rings beside an AutoCAD Mechanical standard parts library

Standard Parts & Machinery Generators

Topics

  • Standard parts library: screws, bolts, nuts, washers and pins
  • Standard holes: through, blind and threaded
  • Bearings, keys and retaining rings
  • Shaft generator
  • Spring, cam and chain or belt generators

Learning Outcomes

  • Insert and edit standard parts and holes in a drawing
  • Create a shaft drawing with standard features using the shaft generator
  • Explain the role of generators and calculation aids in a drawing context
Module CompetencyLearner can use standard content and generators to speed up mechanical documentation. This module is not full machine design or stress analysis.
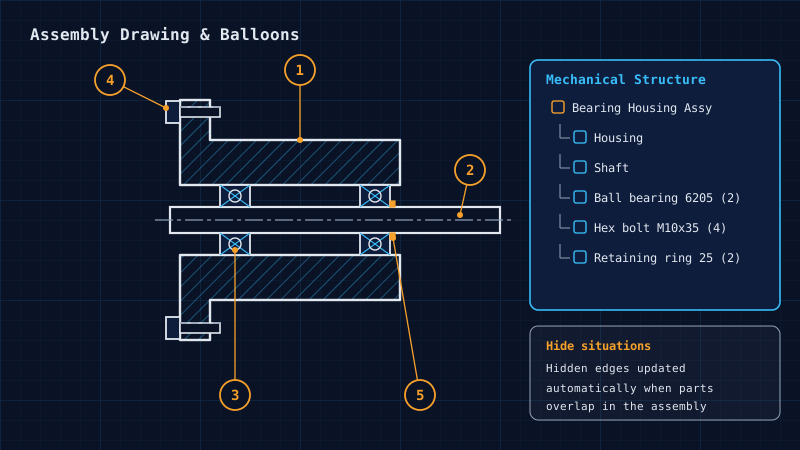
Module 7 · 6 hrs Sectioned bearing housing assembly drawing with shaft, ball bearings, bolts and numbered balloons

Assembly Drawings & Mechanical Structure

Topics

  • Assembly drawing concepts
  • Mechanical structure: parts, assemblies and folders
  • Building an assembly from part drawings
  • Hide situations and hidden-line updates
  • Assembly sections and annotation

Learning Outcomes

  • Explain the relationship between part drawings and an assembly drawing
  • Create and edit a basic assembly drawing using mechanical structure
  • Manage hidden lines where parts overlap
Module CompetencyLearner can prepare a basic assembly drawing linked to its component parts.
Module 8 · 4 hrs Engineers reviewing a set of drawings together

Productivity & Drawing Revision Tools

Topics

  • Power commands for copying, editing and erasing
  • Associative detail views
  • Replacing and editing standard parts
  • Revision lists and drawing updates
  • Productivity tools and quality checks

Learning Outcomes

  • Apply selected editing and revision tools
  • Recognise when a drawing-wide update is required and review its effect on related views
Module CompetencyLearner can use selected productivity tools to keep drawings consistent through revisions.
Module 9 · 4 hrs Bill of materials and parts list generated from balloons in an AutoCAD Mechanical assembly drawing, ready to export

Balloons, Parts Lists, BOM & Output

Topics

  • Part references and balloons
  • Bill of materials data
  • Parts list configuration, formatting and export
  • Drawing checks
  • Plotting and issuing drawing deliverables

Learning Outcomes

  • Add balloons and generate a parts list from drawing data
  • Customise or export bill of materials output within the available workflow
  • Prepare drawings and BOMs for review or submission
Module CompetencyLearner can produce a basic set of mechanical drawing documentation with parts lists and BOM output.
Module 10 · 4 hrs Mechanical engineers inspecting machined components against drawings

Integrated Project & Portfolio

Topics

  • Project planning and drawing set development
  • Part and assembly documentation
  • Dimension, tolerance and annotation checks
  • BOM and parts list generation
  • Final review and presentation

Learning Outcomes

  • Complete an integrated mechanical drawing documentation assignment
  • Explain the project workflow and key design-documentation decisions
  • Submit a well-organised project folder and present the completed work
Module CompetencyLearner can demonstrate the core course competencies through a practical project.

Engineering Drawing Fundamentals Bridge

For learners from a non-mechanical background, completed before the advanced drafting exercises.

  • Machine elements and common mechanical components
  • Projection methods and drawing conventions
  • Reading basic part and assembly drawings
  • Introductory CAD orientation for first-time users

Knowledge Checks & Feedback

Built into every module so you know where you stand.

  • Short quizzes on drawing conventions and workflows
  • Trainer feedback on readability and layering
  • Review of dimensioning and tolerancing consistency
  • Project folder organisation checks

By the End of the Course You Can

Navigate AutoCAD Mechanical and set up standards-based drawings
Create and edit part drawings with orthographic and section views
Dimension parts and apply tolerances, fits and hole charts
Annotate drawings with GD&T, surface texture and weld symbols
Use standard parts and generators for shafts, fasteners and bearings
Create assembly drawings coordinated with their part drawings
Update and review drawings with revision tools
Generate balloons, parts lists, BOMs and drawing deliverables
Complete and present an integrated documentation project
Practical Training

7 Hands-On Practical Assignments

Every assignment produces a real deliverable you can add to your portfolio, using consistent training files and a sample mechanical project across modules.

AutoCAD Mechanical practical assignments and their deliverables
No.AssignmentEvidence / Deliverable
1Drawing setup with standards, layers and title blockA configured drawing template and an organised drawing set
2Orthographic and section views of a machine partPart drawing with front, top, side and section views
3Dimensioning, tolerances and fitsFully dimensioned drawing with tolerances and a hole chart
4GD&T and annotation symbolsDrawing with feature control frames, datums, surface texture and weld symbols
5Standard parts and shaft generatorShaft drawing with bearings, keys, retaining rings and fasteners
6Assembly drawing exerciseAssembly drawing with mechanical structure and correct hidden lines
7Revision and bill of materialsRevised drawing with balloons, a parts list and an exported BOM
Capstone bearing housing assembly drawing with balloons and mechanical structure browser
Capstone Project

Mechanical Assembly Drawing & Manufacturing Documentation

You prepare a coordinated drawing package for a representative mechanical assembly, such as a bearing housing, a shaft and pulley unit or a simple jig or fixture, matched to your engineering fundamentals. It is a training documentation project, not an approved-for-manufacture design.

  • Project folder with logical drawing organisation
  • Detailed part drawings with views and sections
  • Dimensions, tolerances and GD&T annotation
  • Standard parts such as fasteners and bearings, if in the project scope
  • Assembly drawing with balloons
  • Parts list or BOM exported from the drawing
  • Short presentation of your workflow and drawing set
Assessment

How Your Skills Are Assessed

A balanced mix of guided tasks, independent tests and project work, explained to you before enrolment.

20%

Module Exercises

Completion and correctness of guided tasks
25%

Practical Skill Test

Independent use of core drafting and annotation tools
20%

Drawing Quality Review

Legibility, standards, dimensioning, tolerancing and layering
25%

Capstone Project

Completeness and coordination of the final drawing package
10%

Presentation / Viva

Understanding of workflow and ability to explain decisions

Completion criteria: minimum 75% attendance and a 50% overall assessment score, with successful submission of the capstone project.

How You Learn

Demonstrate, Practise, Review

Trainer leading a classroom session at CORE Institute

01.Learn

  • Watch each major tool workflow demonstrated by a technical trainer
  • Follow along on a consistent sample mechanical project
  • Take short knowledge checks on drawing conventions
Learners practising on individual computers in the CORE CAD lab

02.Practise

  • Work hands-on with individual computer access wherever possible
  • Complete 7 practical assignments with real deliverables
  • Get structured feedback on readability, standards, dimensioning and organisation
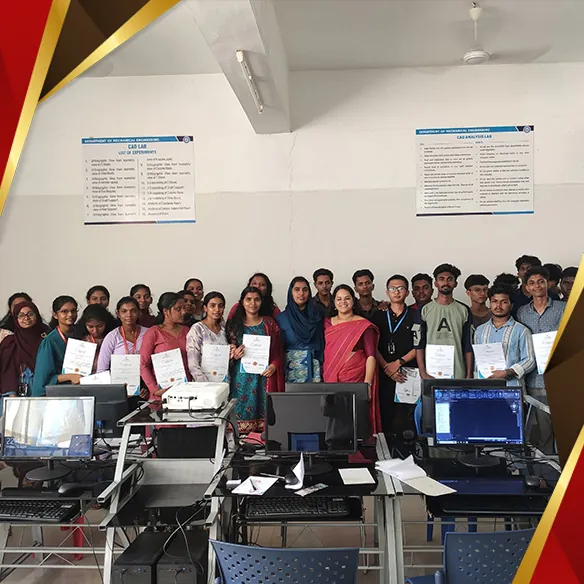
CORE learners holding their course certificates in the CAD lab

03.Achieve

  • Deliver and present your capstone drawing package
  • Keep your project files as portfolio evidence, with your consent
  • Get career guidance and placement assistance
CORE Institute graduates receiving their course completion certificates
Certification

Earn Your Professional Certificate

Learners who meet the attendance and assessment requirements receive the Certificate of Completion: Professional Certificate in AutoCAD Mechanical Design, issued by CORE Institute of Technology.

  • CORE Certificate of Completion
  • CTDS Certificate
  • Autodesk Authorised Training Centre
  • Certiport Authorised Testing Centre

The CORE course certificate is not an Autodesk-issued certification. If you choose to take an Autodesk certification exam, it is a separate exam with its own eligibility and assessment requirements.

Career Opportunities

Careers After AutoCAD Mechanical

The skills you build support applications for entry-level and support roles in mechanical design and documentation.

Mechanical CAD Designer
Mechanical Draftsman
Mechanical Design Assistant
Machine & Production Drawing Technician
Manufacturing Documentation Technician
Jig & Fixture Drafting Assistant
Mechanical Project Documentation Assistant
Junior Mechanical Design Engineer*

Where You Can Work

Mechanical engineering consultancies Machine and equipment manufacturers Fabrication and sheet-metal workshops Automotive and component suppliers Manufacturing facilities EPC contractors Engineering design-service providers

Good to know: AutoCAD Mechanical is a 2D design and documentation toolset. This course does not, by itself, qualify you as a mechanical design engineer, CNC programmer or 3D product designer. *Junior Mechanical Design Engineer roles depend on your engineering qualification and the employer's requirements.

Students and faculty at CORE Institute of Technology

Enroll Now

Take the next step in mechanical design engineering. Contact us for the next batch, course duration, fees and admission details.

45 Guided HoursCapstone ProjectPlacement AssistanceClassroom | Online

Career Roles and What They Need

How AutoCAD Mechanical course competencies map to career roles
Potential RoleRelevant Course CompetenciesAdditional Requirements May Include
Mechanical CAD DesignerPart drafting, views, dimensioning, drawing organisationMechanical fundamentals, drafting standards, portfolio
Mechanical DraftsmanDrawing creation, editing, annotation and plottingDrafting experience and drawing conventions
Machine & Production Drawing TechnicianTolerances, fits, GD&T, surface texture and weld symbolsManufacturing processes and shop-floor practices
Manufacturing Documentation TechnicianAssembly drawings, revisions, parts lists and BOMsDocument control and production workflows
Junior Mechanical Design EngineerPart and assembly drawing documentationRelevant engineering qualification and design experience
Jig & Fixture Drafting AssistantStandard parts, assemblies and detailed part drawingsTooling fundamentals; 3D modelling needs separate training
Why CORE

Why Train With CORE?

CORE Institute of Technology, The Responsible Skill Trainer.

Autodesk Learning Partner

A software-focused training environment at an Autodesk Authorised Training Centre.

Structured & Practical

Industry-oriented learning that moves from fundamentals to a coordinated drawing set.

Guided Assignments & Final Project

Seven practical assignments and an integrated capstone you can show employers.

Technical Trainer Support

Personal feedback on drawing quality, standards, dimensioning and project organisation.

Career Guidance & Placement Assistance

Support with your next step, subject to CORE's policies and employer requirements.

Centres Across Kerala

Learn in Kochi, Thrissur, Chalakudy, Irinjalakuda, Attingal or Palakkad, or online.

About CORE

6000+alumni and students
100+experts vetted the curriculum
150+reputable partners have hired from us
45+countries represented by our alumni
Keep Growing

Pair AutoCAD Mechanical With In-Demand Courses

Build a broader mechanical design pathway with follow-on courses. These are separate programmes and are not part of the AutoCAD Mechanical syllabus.

Admission

Join the Next Batch

Learn AutoCAD Mechanical and develop practical skills in part drawings, assembly drawings, GD&T annotation and manufacturing documentation.

  1. Enquire about the course
  2. Speak to an academic counsellor
  3. Confirm your batch, mode and centre
  4. Review the attendance and assessment criteria
  5. Complete payment and reserve your seat

Batches, Fees & Admission

  • Ask about the next batch schedule
  • Classroom, online or hybrid
  • Call Kochi (H.O): +91 9496223333
T&C apply.
Accreditation

Our Certifications & Affiliations

Core Institute of Technology is an authorised certified training centre.

CORE Institute of Technology certifications and affiliations including CTDS, Autodesk, ASNT, Certiport, SAP and Tally

Frequently Asked Questions

What is AutoCAD Mechanical used for?

AutoCAD Mechanical is a specialised toolset within Autodesk AutoCAD for creating, modifying and documenting 2D mechanical and manufacturing drawings. It adds purpose-built tools for drafting standards, mechanical layers, power dimensioning, GD&T symbols, standard parts, machinery generators, assembly drawings, balloons, parts lists and bills of materials.

Who can join the AutoCAD Mechanical course?

The course suits B.E./B.Tech and Diploma holders in Mechanical, Automobile and Production Engineering, ITI Draughtsman (Mechanical), Fitter, Machinist and Turner trainees, working mechanical draftsmen and CAD operators, and manufacturing or maintenance professionals who prepare or read mechanical drawings.

How long is the AutoCAD Mechanical course?

The programme has 45 guided learning hours across 10 modules and is usually delivered over 6 to 8 weeks. CORE may adjust the hours to the learner profile, delivery mode and depth of practical work.

Do I need prior AutoCAD experience?

No. Prior AutoCAD experience helps but is not mandatory, because learners new to CAD get an introductory orientation. Basic knowledge of engineering drawing, projection and mechanical components is recommended, and learners from a non-mechanical background complete a short engineering drawing fundamentals bridge module first.

What does the AutoCAD Mechanical syllabus cover?

The 10 modules cover the AutoCAD Mechanical interface, drawing setup and drafting standards, orthographic and section views, power dimensioning and tolerances, GD&T and annotation symbols, standard parts and machinery generators, assembly drawings, revision tools, balloons, parts lists and BOMs, and an integrated portfolio project.

Does this course teach 3D modelling or engineering design calculations?

No. AutoCAD Mechanical is a 2D design and documentation toolset. Module 6 introduces the built-in generators and calculation aids, but full machine design, stress analysis and 3D part modelling need separate training, such as CORE's SolidWorks or Fusion 360 courses.

Which certificate will I receive?

Learners who meet the attendance and assessment requirements receive a CORE Institute of Technology Certificate of Completion for the Professional Certificate in AutoCAD Mechanical Design. This is not an Autodesk-issued certification. Any Autodesk certification exam is separate and has its own eligibility and assessment.

How is the course assessed?

Assessment combines module exercises (20%), a practical skill test (25%), a drawing quality review (20%), the capstone project (25%) and a project presentation or viva (10%). The suggested completion criteria are at least 75% attendance, a 50% overall score and submission of the capstone project.

What jobs can I apply for after learning AutoCAD Mechanical?

The skills support entry-level and support roles such as Mechanical CAD Designer, Mechanical Draftsman, Mechanical Design Assistant, Machine and Production Drawing Technician, Manufacturing Documentation Technician, Jig and Fixture Drafting Assistant and, with a relevant engineering qualification, Junior Mechanical Design Engineer.

Can I learn AutoCAD Mechanical online?

Yes. You can choose classroom training at a CORE centre, live online classes, or a hybrid of both, with individual hands-on practice on the software in every mode.

Where can I attend AutoCAD Mechanical classes in Kerala?

CORE Institute of Technology has centres in Kochi (Kacheripady), Thrissur, Chalakudy, Irinjalakuda, Attingal (Trivandrum) and Palakkad.
Visit Us

AutoCAD Mechanical Training Centres in Kerala

Kochi (Head Office)

Ground Floor, V&S Building, Mariaman Kovil Road, Kacheripady, Kochi, Ernakulam, Kerala 682018

Thrissur (Regional Office)

Korappath Building, 2nd Floor, Machingal Line, MG Road, Naikkanal, Thrissur, Kerala 680001

Chalakudy, Thrissur District

2nd Floor, Pulan Complex, KSRTC Bus Stand Road, Chalakudy, Kerala 680307

Irinjalakuda

2nd Floor, Edapully Emporium, Irinjalakuda Main Rd

Attingal, Trivandrum

1st Floor, Jasim Towers, above ICICI Bank, Attingal, Kerala 695101

Palakkad

H.M Tower, 2nd Floor, Coimbatore Rd, Kalmandapam, Palakkad, Kerala 678001