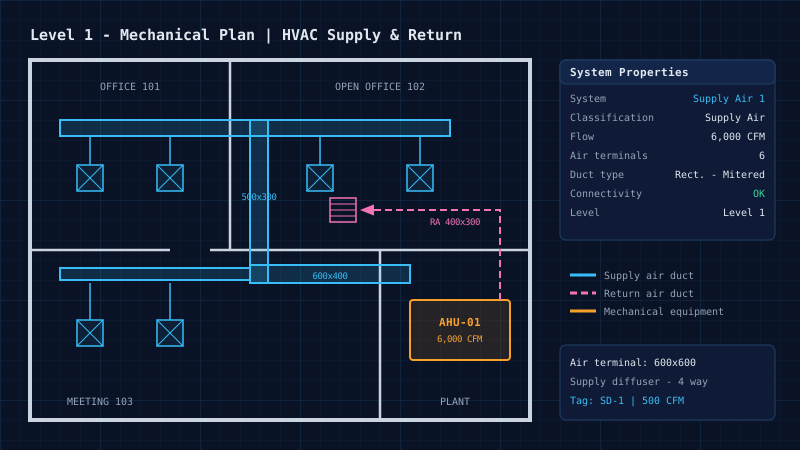

Revit MEP HVAC floor plan with an air handling unit, supply and return duct systems, air terminals and system properties
Professional Certificate in BIM-Based MEP Design & Coordination

Revit MEP Course in Kerala

Build, model and coordinate building services with Autodesk Revit MEP. Develop practical BIM skills in HVAC, electrical, plumbing and fire protection modelling, system documentation, schedules, construction drawings and multidisciplinary coordination at our centres in Kochi, Thrissur, Chalakudy, Irinjalakuda, Attingal & Palakkad.

Explore Syllabus
Autodesk logo
CTDS certification logo
AICTE logo
Certiport Authorized Testing Center logo
Building services plant room with chilled water piping, pumps and overhead cable trays Learners practising Revit MEP in the CORE Institute computer lab
Hands-on BIM Lab Training
About the Course

Model Building Services in One Coordinated BIM

Revit MEP is used by building-services professionals to develop coordinated information models and documentation for mechanical, electrical and plumbing systems. Instead of treating each drawing as an isolated deliverable, Revit supports a model-based workflow in which system components, views, schedules and sheets are connected to a shared project model.

The Revit MEP programme at CORE Institute of Technology helps you develop the practical skills to model building services, create coordinated documentation and collaborate within a BIM project environment. You work with HVAC systems, electrical systems, plumbing and piping, MEP families, schedules, annotations, sheets and model coordination.

  • HVAC & duct systems
  • Electrical & lighting
  • Plumbing & piping
  • Fire protection overview
  • Families & parameters
  • BIM coordination
Who Can Enrol

Built for Engineers and Building-Services Professionals

Whether you are a student, a draftsman or a working design engineer, Revit MEP adds an in-demand BIM skill to your profile.

B.E./B.Tech graduates and students in Mechanical, Electrical, Civil and related disciplines
Diploma holders in Mechanical, Electrical, Civil and related branches
Architecture and building-services graduates seeking MEP/BIM specialisation
HVAC, electrical and plumbing design engineers
MEP draftsmen, CAD technicians and documentation staff moving to BIM workflows
Site, project and construction engineers who work with coordinated MEP models
Working professionals strengthening Revit skills or planning an Autodesk certification pathway

Recommended prerequisites: basic knowledge of building services and engineering drawings is helpful. Prior AutoCAD or 3D modelling experience is an advantage but is not mandatory, as new learners get an introductory orientation. You should ideally study the discipline that matches your educational background in greater depth.

You can excel in this course if you're: Diploma B.E. / B.Tech B.Arch Final-year student Working professional
What You Will Learn

Revit MEP Learning Areas

Eight capability areas that take you from the Revit interface to a coordinated, documented building-services model.

Revit MEP learning areas and the key capabilities you build in each
Learning AreaKey Capabilities
Revit and BIM fundamentalsInterface, project environment, levels, grids, views, templates and model navigation
HVAC / MechanicalMechanical equipment, duct systems, terminals, fittings, piping concepts and system layouts
ElectricalElectrical equipment, lighting fixtures, power devices, circuits, conduit and cable trays
Plumbing and pipingFixtures, piping systems, fittings, accessories, routing and system documentation
Families and contentLoadable and system families, type/instance properties, parameters and family management
DocumentationViews, annotations, tags, schedules, sheets, legends and drawing output
Analysis and model reviewSystem properties, model checks and selected analysis workflows appropriate to the model
BIM coordinationLinked models, visibility, coordination review, worksharing concepts and issue communication
Key Benefits

Benefits of Learning Revit MEP

Move beyond 2D drafting to model-based MEP design, documentation and collaboration.

Model-Based MEP Skills

Develop model-based MEP design and documentation skills instead of relying only on 2D drafting workflows.

Systems in One Building Model

Understand how mechanical, electrical and plumbing systems are represented within a coordinated building model.

Documentation From the Model

Produce views, annotations, schedules and construction documentation directly from model information.

Families & Parameters

Learn to work with the Revit families and parameters used to represent MEP components.

Multidisciplinary Coordination

Build awareness of multidisciplinary coordination and model-based collaboration.

Project Portfolio

Create a practical portfolio that demonstrates discipline-specific modelling and documentation.

Foundation for growth: the course establishes a foundation for further BIM specialisation and Autodesk Professional Certification preparation.

Programme Snapshot

90 Hours of Structured BIM Practice

Instructor-led software training, guided labs, independent practice and project work, built around demonstration, discipline-based modelling, documentation exercises and an integrated BIM project.

90guided learning hours
10-12weeks of training
12modules with competency goals
9 + 1practical assignments and a capstone

Your Revit MEP Workflow

  1. Project Setup
  2. HVAC & Piping
  3. Electrical
  4. Plumbing & Fire
  5. Schedules & Sheets
  6. Coordination

Programme Objectives

Understand BIM concepts and the Revit project environment
Create and manage a structured Revit project with appropriate views and settings
Model representative HVAC, electrical and plumbing systems with Revit tools and content
Work with families, parameters and system properties relevant to MEP models
Create schedules, tags, annotations, sheets and drawing deliverables
Link and review discipline models and understand basic coordination workflows

Software: Autodesk Revit (the version available at the training centre). The 90-hour duration is a CORE programme design, not a duration prescribed by Autodesk, and can be adjusted for a focused discipline-specific programme or an advanced MEP coordination programme.

12 Modules

Revit MEP Syllabus

Informed by Autodesk's Revit MEP roadmap and its Revit Electrical and Mechanical Design certification resources, from BIM fundamentals to an integrated MEP capstone project.

Module 1 · 5 hrs Trainer introducing Revit and BIM concepts to learners in a computer lab

BIM & Revit MEP Fundamentals

Topics

  • BIM concepts and terminology
  • Revit interface, project browser and properties
  • Navigation, project files and model elements
  • View control, levels and grids

Learning Outcomes

  • Navigate the Revit environment and identify key MEP tools
  • Explain the relationship between a BIM model, views and documentation
  • Set up a basic project file and navigate a model
Module CompetencyLearner can navigate Revit and explain the basic project-model workflow.

Module 2 · 6 hrs Linked architectural and structural BIM model prepared for MEP modelling

Project Setup & Model Preparation

Topics

  • Project templates and units
  • Levels, grids and view templates
  • Linked architectural and structural models
  • Visibility and graphics, work planes
  • Project organisation and coordinates overview

Learning Outcomes

  • Create a project using an appropriate template
  • Set up levels, grids and views for MEP work
  • Link a reference model and manage its visibility
Module CompetencyLearner can prepare a structured Revit environment for MEP modelling.
Module 3 · 12 hrs Revit MEP HVAC plan with air handling unit, supply duct trunk, branch ducts, supply diffusers and return air grille

HVAC & Mechanical Modelling

Topics

  • Mechanical equipment and air terminals
  • Duct systems: types, sizes and routing
  • Fittings and accessories
  • System classification and mechanical system properties
  • Basic equipment and terminal placement, views and system review

Learning Outcomes

  • Place representative mechanical equipment and air terminals
  • Create and edit duct systems using suitable routing options
  • Review system connectivity and key properties
  • Prepare discipline views for HVAC documentation
Module CompetencyLearner can create a basic HVAC model and produce selected model views. Engineering sizing and load calculations require separate discipline training and validated inputs.
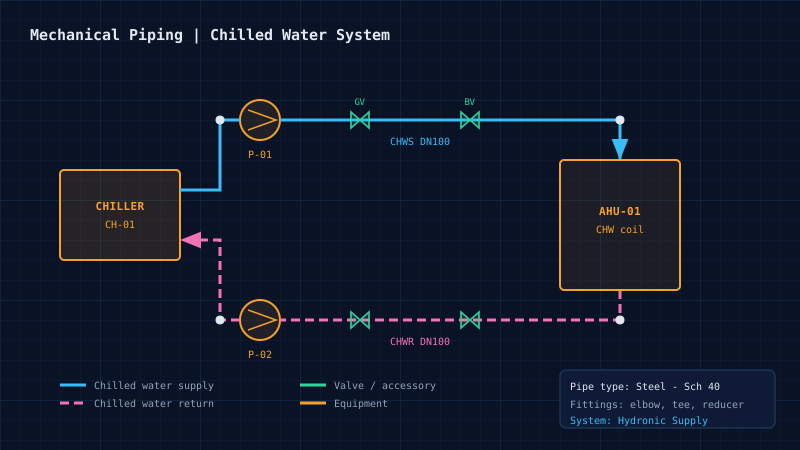
Module 4 · 7 hrs Revit MEP chilled water piping with chiller, pumps, valves and supply and return pipes connected to an air handling unit

Mechanical Piping Systems

Topics

  • Piping system concepts
  • Pipe types and routing
  • Fittings, accessories and mechanical equipment connections
  • System properties
  • Basic hydronic or equipment-piping representation and model review

Learning Outcomes

  • Create basic piping layouts using Revit tools
  • Place fittings and connect representative equipment
  • Review system properties and resolve common modelling issues
Module CompetencyLearner can model representative mechanical piping systems. Detailed hydraulic design is outside the scope unless separately added.
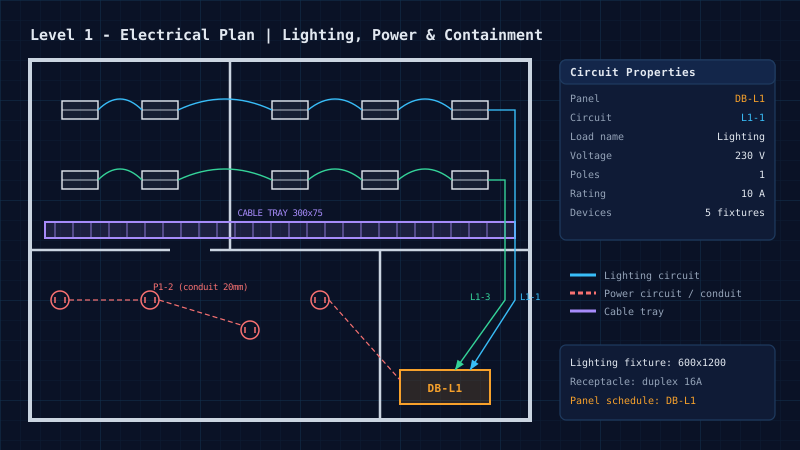
Module 5 · 12 hrs Revit MEP electrical plan with lighting fixtures, receptacles, circuits to a distribution board, conduit and cable tray

Electrical Systems Modelling

Topics

  • Electrical project settings overview
  • Electrical equipment, lighting fixtures and devices
  • Circuits, panels and distribution concepts
  • Circuit properties
  • Conduit and cable tray routing, fittings and annotations

Learning Outcomes

  • Place electrical equipment, lighting fixtures and devices
  • Create and inspect basic electrical circuits using appropriate project settings
  • Model conduit and cable tray routes
  • Prepare electrical views for documentation
Module CompetencyLearner can produce a basic electrical BIM model and supporting views. Electrical calculations and code compliance require separate engineering instruction.
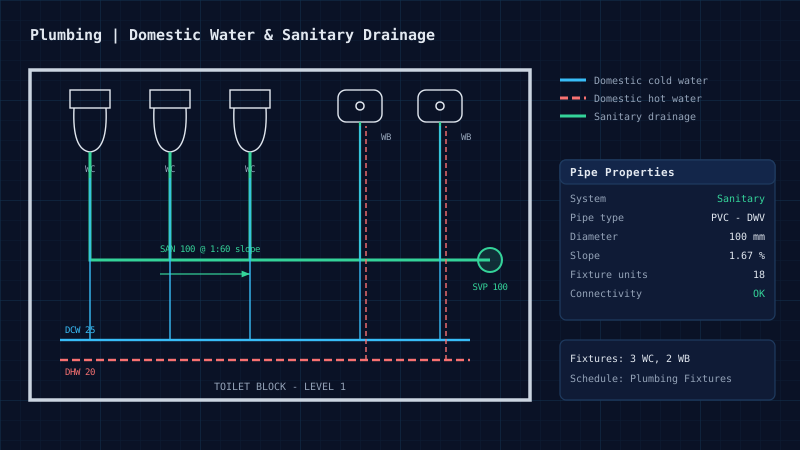
Module 6 · 9 hrs Revit MEP plumbing layout of a toilet block with cold and hot water piping and sloped sanitary drainage to a soil stack

Plumbing & Domestic Water Systems

Topics

  • Plumbing fixtures and piping systems
  • Pipe types and routing
  • Fittings, accessories and connectors
  • Water supply and drainage representation
  • System properties, basic view and model checks

Learning Outcomes

  • Place plumbing fixtures and connect representative piping
  • Create basic water-supply and drainage layouts
  • Review model connectivity and prepare documentation views
Module CompetencyLearner can model basic plumbing systems. Detailed plumbing design calculations and statutory compliance are not implied by software competency.
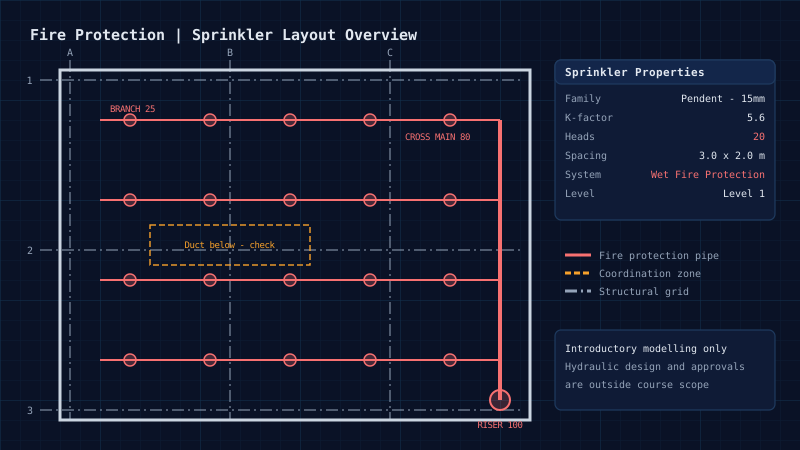
Module 7 · 5 hrs Revit MEP fire protection layout with sprinkler heads on branch lines, a cross main and riser on a structural grid

Fire Protection Modelling Overview

Topics

  • Fire protection system concepts
  • Sprinkler and related component representation, where supported by available content
  • Piping layout
  • Coordination with architectural and structural elements
  • Drawing documentation

Learning Outcomes

  • Identify common fire-protection model components
  • Create a basic representative fire-protection layout
  • Review spatial coordination and document the model
Module CompetencyLearner gains introductory modelling exposure. Specialist fire engineering design, hydraulic calculations and approval processes are excluded.
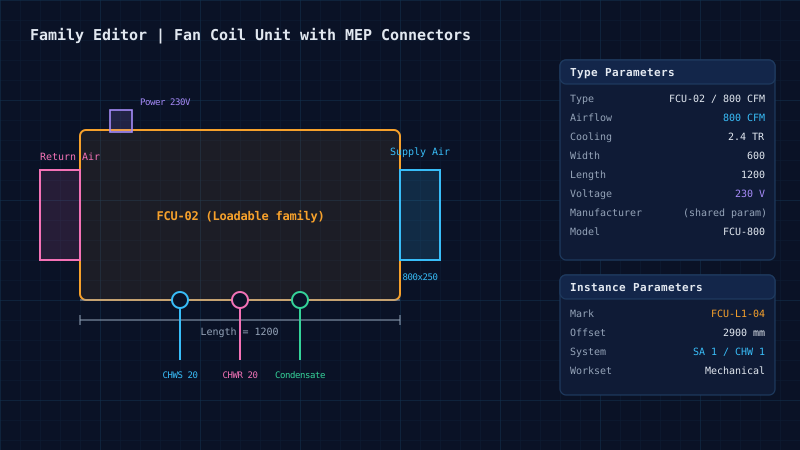
Module 8 · 8 hrs Revit family editor with a fan coil unit family, duct, pipe and electrical connectors and its type and instance parameters

Families, Parameters & Content Management

Topics

  • System and loadable families
  • Family types and instances
  • Connectors, family properties and parameters
  • Loading and replacing families, content libraries
  • Basic family editing and quality checks

Learning Outcomes

  • Distinguish system and loadable families
  • Load and manage relevant MEP families
  • Understand connectors and key family parameters
  • Edit selected family properties and review their effect in the model
Module CompetencyLearner can select and manage common MEP families and understand how family content affects model behaviour.
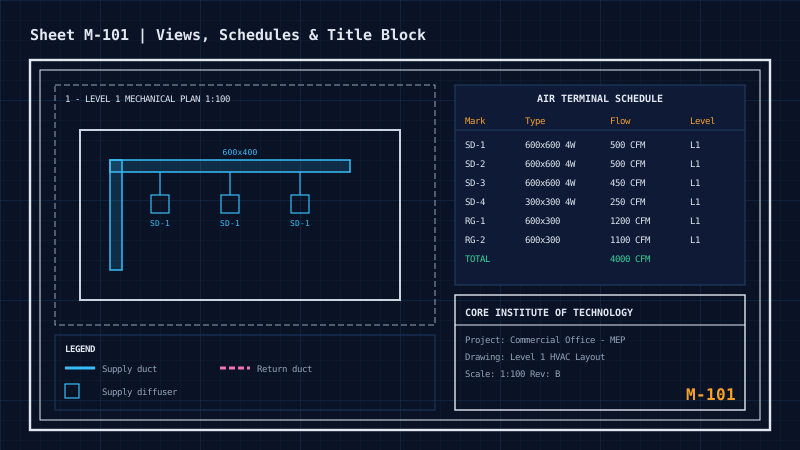
Module 9 · 8 hrs Revit MEP drawing sheet with a duct plan viewport, legend, air terminal schedule and title block

Documentation, Schedules & Sheets

Topics

  • Views and view templates
  • Tags, annotations, dimensions and legends
  • Schedules and quantities
  • Sheet composition and title blocks
  • Printing, exporting, drawing issue and revision concepts

Learning Outcomes

  • Create discipline-specific views and annotations
  • Prepare schedules for selected MEP elements
  • Create sheets and organise drawing output
  • Export or print a basic documentation package
Module CompetencyLearner can prepare a coordinated set of MEP drawings and schedules from the model.
Module 10 · 5 hrs Engineers reviewing MEP model output and drawings for quality issues

Analysis, Model Review & Quality Checks

Topics

  • System properties and review
  • Selected analytical tools and schedules
  • Model inspection and warnings
  • Connectivity and data checks
  • Model health and documentation review

Learning Outcomes

  • Inspect model information and system properties
  • Identify common modelling and documentation issues
  • Use selected review workflows appropriate to the model and software version
Module CompetencyLearner can perform basic model and documentation checks. Results are not a substitute for professional engineering verification.
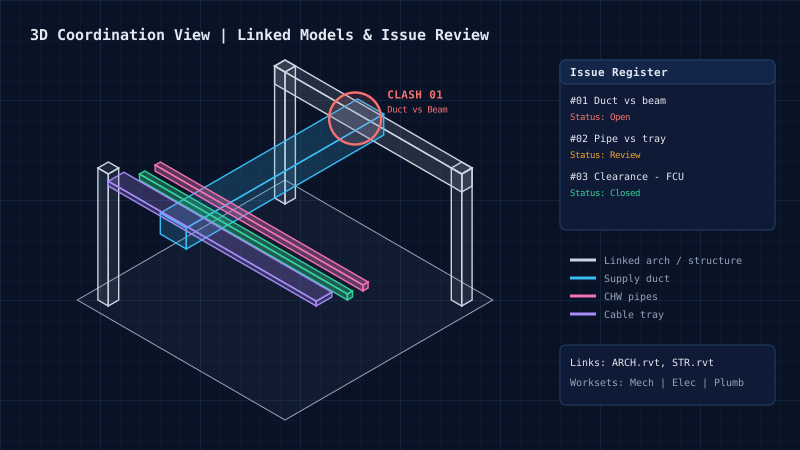
Module 11 · 7 hrs Revit MEP 3D coordination view of duct, pipes and cable tray with linked structure and a duct-versus-beam clash in an issue register

BIM Coordination & Collaboration

Topics

  • Linking discipline models and coordination views
  • Visibility and graphics
  • Worksharing concepts, central/local model awareness and worksets overview
  • Model exchange and export
  • Issue communication and coordination review

Learning Outcomes

  • Link and review multidisciplinary models
  • Create views to inspect potential spatial conflicts
  • Explain basic worksharing and collaboration concepts
  • Communicate model issues with clear visual references
Module CompetencyLearner understands the foundations of coordinated MEP BIM delivery. Advanced clash detection and cloud collaboration may require additional platforms and workflows.
Module 12 · 6 hrs Installed electrical panels and cable trays representing a completed building-services project

Integrated MEP Capstone Project

Topics

  • Project brief and model setup
  • Discipline modelling
  • Linked-model coordination
  • Schedules and sheets
  • Model audit, final submission and presentation

Learning Outcomes

  • Complete an integrated building-services modelling exercise
  • Produce selected views, schedules and sheets
  • Present the model workflow and explain coordination decisions
Module CompetencyLearner demonstrates the course's core Revit MEP modelling and documentation competencies.

By the End of the Course You Can

Set up and navigate a Revit project for MEP modelling
Model representative HVAC, mechanical piping, electrical and plumbing systems
Place and manage MEP equipment, fixtures, devices, fittings and families
Understand basic system properties, connectors and model information
Create views, annotations, schedules, sheets and drawing outputs
Link and review discipline models and take part in basic BIM coordination
Perform basic model and documentation quality checks
Complete and present an integrated MEP BIM project
Practical Training

9 Hands-On Practical Assignments

Every assignment produces a real deliverable for your portfolio, built on a consistent architectural base model across disciplines.

Revit MEP practical assignments and their deliverables
No.AssignmentEvidence / Deliverable
1Revit project setupProject file with levels, grids, views and a linked reference model
2HVAC modellingMechanical equipment, air terminals and duct layout
3Mechanical pipingBasic piping layout with fittings and equipment connections
4Electrical modellingLighting, devices, basic circuits, conduit and cable tray layout
5Plumbing modellingFixtures and representative water and drainage piping layout
6Fire protection overviewBasic representative fire protection model elements and piping layout
7Families and parametersLoaded and managed MEP families with a selected parameter review
8Schedules and documentationSchedules, annotated views and drawing sheets
9Coordination exerciseLinked models, coordination views and issue observations
Capstone MEP coordination model with HVAC duct, chilled water pipes and cable tray inside a linked structural frame
Capstone Project

BIM-Based MEP Modelling for a Commercial Building

Using a supplied architectural model, you prepare a representative MEP model for a small office or commercial building. The project includes selected HVAC, electrical and plumbing systems, plus an introductory fire-protection representation if covered in your batch. You organise views, prepare schedules and sheets, and carry out a basic coordination review.

  • Organised Revit project with views and a linked reference model
  • HVAC model with equipment, air terminals and ductwork
  • Electrical model with lighting, devices, circuits and containment routes
  • Plumbing model with representative fixtures and piping
  • Introductory fire protection elements, where in the brief
  • Schedules, annotations, sheets and exported drawings
  • Coordination views and a short issue register
  • Presentation of your modelling decisions and findings
Assessment

How Your Skills Are Assessed

We assess model organisation, system connectivity, drawing readability and schedule quality, not only visual appearance.

20%

Module Exercises

Completion and accuracy of guided modelling tasks
25%

Discipline Practical Tests

Independent modelling in selected MEP disciplines
15%

Documentation & Schedules

View quality, annotations, schedules and sheet setup
30%

Capstone Project

Model completeness, organisation and coordination evidence
10%

Presentation / Viva

Understanding of workflow, limitations and design decisions

Completion criteria: minimum 75% attendance and a 50% overall assessment score, including submission of the capstone project.

How You Learn

Demonstrate, Practise, Review

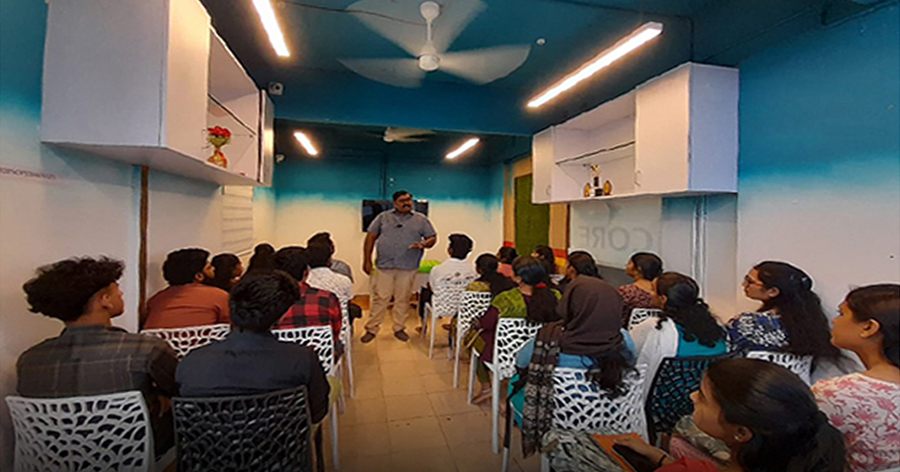
Trainer leading a Revit MEP classroom session at CORE Institute

01.Learn

  • Each discipline taught with a demonstration, practice and review cycle
  • A consistent architectural base model for linked-model and coordination exercises
  • Discipline-appropriate sample families from a controlled training library
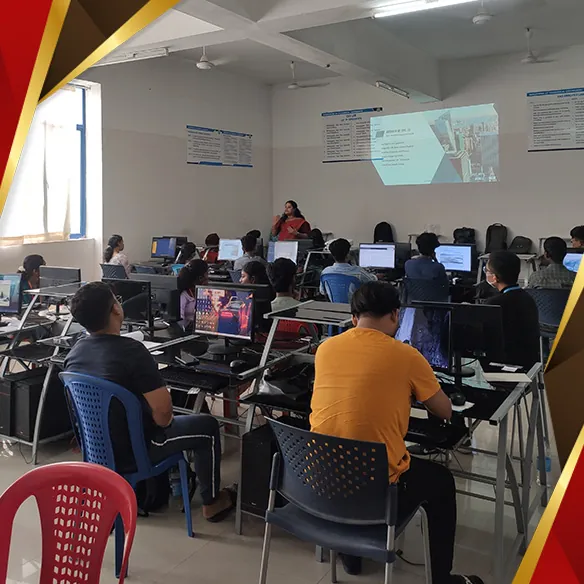
Learners modelling building services on individual computers in the CORE lab

02.Practise

  • Individual computer access on Revit-capable hardware
  • Complete 9 practical assignments with real deliverables
  • Feedback on modelling quality, documentation and project organisation
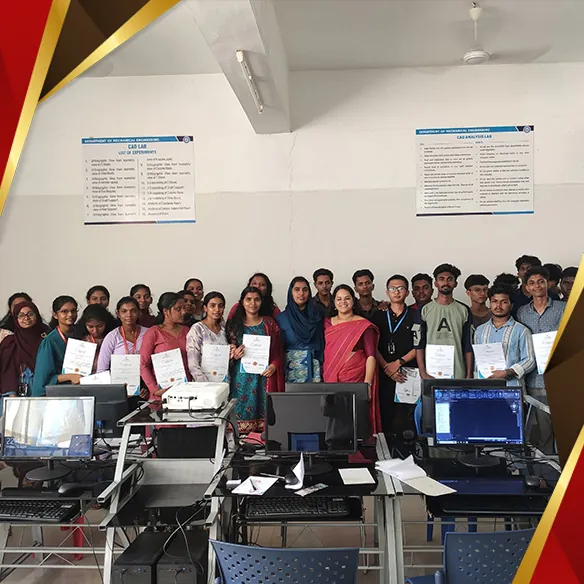
CORE learners holding their course certificates in the lab

03.Achieve

  • Deliver and present your integrated MEP capstone model
  • Keep your project as portfolio evidence, with your consent
  • Get career guidance and placement assistance
CORE Institute graduates receiving their course completion certificates
Certification

Earn Your Professional Certificate

Learners who meet the published attendance and assessment criteria receive the Certificate of Completion: Professional Certificate in Revit MEP - BIM-Based Mechanical, Electrical & Plumbing Design, issued by CORE Institute of Technology.

  • CORE Certificate of Completion
  • CTDS Certificate
  • Autodesk Authorised Training Centre
  • Certiport Authorised Testing Centre

The CORE certificate is not an Autodesk-issued credential, and completing the course does not guarantee Autodesk Professional Certification. Candidates must separately meet Autodesk's current requirements, register and pass the relevant exam.

Autodesk Certification Progression

Advanced routes you can work towards after gaining substantial hands-on project experience.

Revit for Electrical Design Professional

Autodesk's certification prep course covers modelling, documentation, families, analysis and collaboration, including electrical equipment, lighting fixtures, conduit, cable trays, views, schedules, worksharing and project maintenance.

Revit for Mechanical Design Professional

An advanced Autodesk certification covering mechanical system design and analysis, modelling, families, project management and documentation. Autodesk indicates around 400 to 1,200 hours of real-world Revit experience as typical preparation.

Kept Current With Revit

CORE reviews the curriculum periodically against Autodesk's Revit MEP roadmap. Roadmap items are Autodesk's plans, not promises of features in a specific release.

Career Opportunities

Careers After Revit MEP

Depending on your academic background, discipline knowledge and practical experience, the course can support applications for roles such as:

Revit MEP Modeler / BIM MEP Modeler
HVAC BIM Modeler / Mechanical BIM Technician
Electrical BIM Modeler
Plumbing BIM Modeler
MEP BIM Technician / BIM Technician
MEP Draftsman / Revit MEP Draftsman
Junior BIM Coordinator / MEP Coordination Assistant
MEP Design Documentation Assistant

Where You Can Work

MEP design consultancies BIM service providers Architecture & engineering consultancies EPC contractors Construction companies Facilities & building-services teams Engineering outsourcing firms

Good to know: Revit is a BIM authoring and documentation platform. Software training alone does not qualify you to independently undertake engineering calculations, approve building-services designs, commission systems or act as a licensed professional. Those responsibilities need relevant engineering qualifications, discipline competence, project experience and applicable approvals.

Students and faculty at CORE Institute of Technology

Enroll Now

Take the next step in your BIM career. Contact us for course duration, fees, upcoming batches and admission details.

90 Guided HoursCapstone ProjectPlacement AssistanceClassroom | Online

Career Roles and What They Need

How Revit MEP course competencies map to career roles
Potential RoleRelevant Course CompetenciesAdditional Requirements May Include
Revit MEP ModelerModel setup, discipline systems, families, views and schedulesRevit practice, engineering drawing knowledge and portfolio
HVAC BIM ModelerMechanical equipment, duct systems and HVAC documentationMechanical/HVAC fundamentals and design knowledge
Electrical BIM ModelerLighting, electrical equipment, circuits, conduit and cable traysElectrical engineering fundamentals and standards
Plumbing BIM ModelerFixtures, piping systems and plumbing documentationPlumbing design principles and relevant codes
MEP BIM TechnicianMulti-discipline model support and documentationDiscipline awareness and coordinated project experience
BIM Coordination AssistantLinked models, coordination views and issue communicationCoordination tools, project experience and communication skills
Why CORE

Why Choose CORE Institute of Technology?

CORE Institute of Technology, The Responsible Skill Trainer.

Autodesk Learning Partner

A professional software-training environment at an Autodesk Authorised Training Centre.

Project-Oriented Training

Practical training built around real BIM workflows, from project setup to a coordinated model.

Discipline-Based Learning

HVAC, electrical and plumbing modules supported by integrated coordination exercises.

Trainer Guidance

Feedback on modelling quality, documentation and project organisation.

Career Guidance & Placement Assistance

Support with your next step, in accordance with CORE's applicable policies.

Centres Across Kerala

Learn in Kochi, Thrissur, Chalakudy, Irinjalakuda, Attingal or Palakkad, or online.

About CORE

6000+alumni and students
100+experts vetted the curriculum
150+reputable partners have hired from us
45+countries represented by our alumni
Keep Growing

Advanced Courses After Revit MEP

Optional follow-on programmes for HVAC and electrical design, clash detection and BIM delivery. They are separate courses and are not part of the Revit MEP syllabus.

Admission

Take the Next Step in Your BIM Career

Learn Revit MEP and build practical capabilities in HVAC, electrical, plumbing and coordinated building-services documentation.

  1. Enquire about the course
  2. Speak to an academic counsellor
  3. Confirm your batch, mode and centre
  4. Review the attendance and assessment criteria
  5. Complete payment and reserve your seat

Batches, Fees & Admission

  • Ask about upcoming batches
  • Classroom, online or hybrid
  • Call Kochi (H.O): +91 9496223333
T&C apply.
Accreditation

Our Certifications & Affiliations

Core Institute of Technology is an authorised certified training centre.

CORE Institute of Technology certifications and affiliations including CTDS, Autodesk, ASNT, Certiport, SAP and Tally

Frequently Asked Questions

What is Revit MEP used for?

Revit MEP is used by building-services professionals to develop coordinated information models and documentation for mechanical, electrical and plumbing systems. Instead of treating each drawing as an isolated deliverable, Revit connects system components, views, schedules and sheets to a shared project model.

Who can join the Revit MEP course?

The course suits B.E./B.Tech graduates and students and Diploma holders in Mechanical, Electrical, Civil and related branches, architecture and building-services graduates, HVAC, electrical and plumbing design engineers, MEP draftsmen and CAD technicians moving to BIM, site and project engineers, and working professionals who want to strengthen their Revit skills.

How long is the Revit MEP course?

The programme has 90 guided learning hours across 12 modules and is usually delivered over 10 to 12 weeks. This is a CORE programme design, not a duration prescribed by Autodesk, and it can be adjusted for a focused discipline-specific or advanced coordination programme.

Do I need AutoCAD or 3D modelling experience to learn Revit MEP?

No. Prior AutoCAD or 3D modelling experience is an advantage but is not mandatory, because new learners get an introductory orientation. Basic knowledge of building services and engineering drawings is helpful, and learners should ideally study the discipline that matches their educational background in greater depth.

What does the Revit MEP syllabus cover?

The 12 modules cover BIM and Revit fundamentals, project setup and linked models, HVAC and mechanical modelling, mechanical piping, electrical systems, plumbing and domestic water, an introduction to fire protection, families and parameters, documentation with schedules and sheets, model review and quality checks, BIM coordination and collaboration, and an integrated MEP capstone project.

Does the course teach HVAC load calculations or electrical design calculations?

No. Revit is a BIM authoring and documentation platform, and this course focuses on modelling and documentation. Engineering sizing, load calculations, electrical calculations, hydraulic design and code compliance need separate discipline training, such as CORE's MEP Engineering course.

Which certificate will I receive?

Learners who meet the published attendance and assessment criteria receive a CORE Institute of Technology Certificate of Completion for the Professional Certificate in Revit MEP - BIM-Based Mechanical, Electrical & Plumbing Design. This is not an Autodesk-issued credential.

Does the course prepare me for Autodesk Revit certification?

The course builds a foundation for Autodesk Professional Certification pathways such as Revit for Electrical Design and Revit for Mechanical Design, but completing it does not award an Autodesk credential. Autodesk indicates around 400 to 1,200 hours of real-world Revit experience as typical preparation for the Mechanical Design Professional exam, and candidates must register and pass Autodesk's exam separately.

How is the Revit MEP course assessed?

Assessment combines module exercises (20%), discipline practical tests (25%), documentation and schedules (15%), the capstone project (30%) and a presentation or viva (10%). The suggested completion criteria are at least 75% attendance, a 50% overall score and submission of the capstone project.

What jobs can I apply for after learning Revit MEP?

Depending on your academic background and experience, the course can support applications for roles such as Revit MEP Modeler, HVAC BIM Modeler, Electrical BIM Modeler, Plumbing BIM Modeler, MEP BIM Technician, Revit MEP Draftsman, Junior BIM Coordinator and MEP Design Documentation Assistant.

Can I learn Revit MEP online?

Yes. You can choose classroom training at a CORE centre, live online classes, or a hybrid of both, with individual hands-on practice on Revit in every mode.

Where can I attend Revit MEP classes in Kerala?

CORE Institute of Technology has centres in Kochi (Kacheripady), Thrissur, Chalakudy, Irinjalakuda, Attingal (Trivandrum) and Palakkad.
Visit Us

Revit MEP Training Centres in Kerala

Kochi (Head Office)

Ground Floor, V&S Building, Mariaman Kovil Road, Kacheripady, Kochi, Ernakulam, Kerala 682018

Thrissur (Regional Office)

Korappath Building, 2nd Floor, Machingal Line, MG Road, Naikkanal, Thrissur, Kerala 680001

Chalakudy, Thrissur District

2nd Floor, Pulan Complex, KSRTC Bus Stand Road, Chalakudy, Kerala 680307

Irinjalakuda

2nd Floor, Edapully Emporium, Irinjalakuda Main Rd

Attingal, Trivandrum

1st Floor, Jasim Towers, above ICICI Bank, Attingal, Kerala 695101

Palakkad

H.M Tower, 2nd Floor, Coimbatore Rd, Kalmandapam, Palakkad, Kerala 678001